Skip main navigation
Closed
  • $900,000

    409 Northampton Ln, Canton, GA 30115

    6beds
    5,229sqft
    Single Family Residence
    Built in 2004
    1.25 Acres Lot
    $955,700 Zestimate®
    $172/sqft
    $5,273 Estimated rent

    Home value

    $955,700

    $898,000 - $1.02M

    $5,273/mo

    Zestimate® history
    Loading
    Loading...

    Owner options

    List your home for rent

    $5,273/mo

    Rent Zestimate®

    Find your next renter with Zillow Rental Manager. Plus, with online applications, you can quickly screen prospective tenants – for free.

    Learn more

    $5,273/mo

    Rent Zestimate®

    Refinance and save

    $6,968/mo

    Est. payment

    Refinancing to a lower rate could help reduce your monthly payments and save thousands over the life of the loan.

    See today's rates

    $6,968/mo

    Est. payment

    Explore your selling options

    Work with a Zillow partner agent

    Leverage their expertise and Zillow's premium Showcase listings to get your home seen by more buyers.

    Get started

    List with your own agent

    Get your home in front of millions of buyers by listing it on Zillow.

    Learn how to do it

    Sell it yourself

    Take full control of how buyers see your home on Zillow by listing For Sale by Owner (FSBO).

    List your home

    What's special

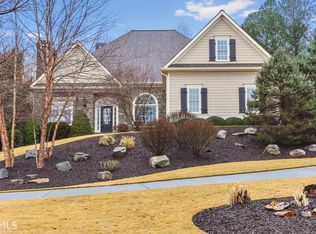
    Welcome to your dream home on a serene 1.25-acre oasis tucked away in a private cul-de-sac. This stunning 6-bedroom, 5-bathroom residence offers an unparalleled blend of luxury, comfort, and convenience. Upon entering, you'll be greeted by gleaming hardwood floors that lead you through the main level of this immaculate home. The main level boasts a bedroom, perfect for guests or multigenerational living, and an updated tiled full bath. The spacious fireside living and dining rooms provide ample space for entertaining in style. The heart of the home lies in the expansive gourmet kitchen, complete with stainless steel appliances, granite countertops, and a walk-in pantry that will delight any chef. Overlooking the vaulted keeping room with a cozy fireplace, this space is sure to become the hub of daily life and cherished gatherings. Retreat to the luxurious master suite, where a cozy fireplace awaits to warm your evenings. The master bath offers a spa-like sanctuary, perfect for unwinding after a long day. Upstairs, three oversized bedrooms provide plenty of room for family and guests to spread out and relax. The finished terrace level is a haven of entertainment, featuring a state-of-the-art theater room with a bar, a spacious recreational room with a billiard table, and an office or sixth bedroom with a full bath. Whether you're hosting movie nights or working from home, this versatile space has you covered. Step outside to discover the magnificent fenced private backyard with a flagstone patio. The oversized deck features an automated Pergola that offers the perfect setting for outdoor gatherings. Professional landscaping, lighting, and a sprinkler system add to the allure of this outdoor oasis. With too many recent upgrades to mention, this home truly has it all. Don't miss your chance to experience luxury living at its finest. Schedule a showing today and make this exquisite residence your own. Special Financing Incentives available on this property with SIRVA Mortgage

    Zillow last checked:

    Listing updated:

    Listed by:

    Amy G Herington 404-545-0149,

    BHHS Georgia Properties

    Bought with:

    Kelli Godfrey, 203977

    BHGRE Metro Brokers

    Source: GAMLS,MLS#: 10261502MLS Logo

    Facts & features

    Interior

    Bedrooms & bathrooms
    • Bedrooms: 6
    • Bathrooms: 5
    • Full bathrooms: 5
    • Main level bathrooms: 1
    • Main level bedrooms: 1
    Rooms
    • Room types: Keeping Room, Family Room, Other, Game Room
    Dining room
    • Features: Separate Room
    Kitchen
    • Features: Breakfast Bar, Breakfast Room, Kitchen Island, Walk-in Pantry
    Heating
    • Natural Gas, Forced Air, Zoned
    Cooling
    • Ceiling Fan(s), Central Air
    Appliances
    • Included: Tankless Water Heater, Dishwasher, Double Oven, Disposal, Refrigerator
    • Laundry: Other
    Features
    • Bookcases, Tray Ceiling(s), Vaulted Ceiling(s), Separate Shower, Walk-In Closet(s)
    • Flooring: Tile, Carpet
    • Basement: Bath Finished,Concrete,Daylight,Interior Entry,Exterior Entry,Finished,Full
    • Number of fireplaces: 3
    • Fireplace features: Gas Starter
    • Common walls with other units/homes: No Common Walls
    Interior area
    • Total structure area: 5,229
    • Total interior livable area: 5,229 sqft
    • Finished area above ground: 3,788
    • Finished area below ground: 1,441

    Property

    Parking
    • Parking features: Garage Door Opener, Garage, Kitchen Level
    • Has garage: Yes
    Features
    • Levels: Three Or More
    • Stories: 3
    • Patio & porch: Deck, Porch, Patio
    • Exterior features: Garden, Sprinkler System
    • Fencing: Fenced,Back Yard
    • Body of water: None
    Lot
    • Size: 1.25 Acres
    • Features: Cul-De-Sac
    • Residential vegetation: Wooded
    Details
    • Additional structures: Other
    • Parcel number: 03N06 201

    Construction

    Type & style
    • Home type: SingleFamily
    • Architectural style: Brick Front,Traditional
    • Property subtype: Single Family Residence
    Materials
    • Other
    • Roof: Composition
    Condition
    • Resale
    • New construction: No
    • Year built: 2004

    Utilities & green energy

    • Sewer: Septic Tank
    • Water: Public
    • Utilities for property: Cable Available, Electricity Available, High Speed Internet, Natural Gas Available, Phone Available

    Community & HOA

    Community
    • Features: Pool, Walk To Schools, Near Shopping
    • Security: Smoke Detector(s)
    • Subdivision: Northampton Falls
    HOA
    • Has HOA: Yes
    • Services included: Trash, Reserve Fund, Swimming, Tennis
    • HOA fee: $1,500 annually
    Location
    • Region: Canton

    Financial & listing details

    • Price per square foot: $172/sqft
    • Tax assessed value: $870,900
    • Annual tax amount: $6,506
    • Date on market: 3/4/2024
    • Cumulative days on market: 85 days
    • Listing agreement: Exclusive Right To Sell
    • Electric utility on property: Yes

    Price history

    DateEventPrice
    6/28/2024Sold$900,000$172/sqft
    Source: GAMLS #10261502 Report a problem
    6/18/2024Pending sale$900,000$172/sqft
    Source: FMLS GA #7345405 Report a problem
    5/18/2024Listed for sale$900,000$172/sqft
    Source: GAMLS #10261502 Report a problem
    5/13/2024Pending sale$900,000$172/sqft
    Source: GAMLS #10261502 Report a problem
    5/2/2024Price change$900,000-1.1%$172/sqft
    Source: GAMLS #10261502 Report a problem
    4/16/2024Price change$910,000-0.5%$174/sqft
    Source: GAMLS #10261502 Report a problem
    3/15/2024Price change$915,000-1.1%$175/sqft
    Source: GAMLS #10261502 Report a problem
    3/1/2024Listed for sale$925,000+55.5%$177/sqft
    Source: FMLS GA #7345405 Report a problem
    5/31/2018Sold$595,000-0.8%$114/sqft
    Source: FMLS GA #5982039 Report a problem
    5/4/2018Pending sale$600,000$115/sqft
    Source: PalmerHouse Properties #5982039 Report a problem
    4/15/2018Price change$600,000+0%$115/sqft
    Source: PalmerHouse Properties #5982039 Report a problem
    3/21/2018Listed for sale$599,900+20%$115/sqft
    Source: PalmerHouse Properties #5982039 Report a problem
    3/20/2015Listing removed$500,000$96/sqft
    Source: RE/MAX Town and Country RMR GA #7303078 Report a problem
    3/19/2015Listed for sale$500,000+4.2%$96/sqft
    Source: RE/MAX Town and Country RMR GA #7303078 Report a problem
    8/27/2014Sold$480,000-4%$92/sqft
    Source: FMLS GA #5317611 Report a problem
    7/26/2014Pending sale$500,000$96/sqft
    Source: RE/MAX Town and Country #5317611 Report a problem
    7/14/2014Listed for sale$500,000+7.3%$96/sqft
    Source: RE/MAX Town and Country #5317611 Report a problem
    10/18/2005Sold$465,900$89/sqft
    Source: Public Record Report a problem

    Public tax history

    YearProperty taxesTax assessment
    2025$9,145 +35.3%$348,360 +27.3%
    2024$6,759 -3.8%$273,720 -4%
    2023$7,022 +14.8%$285,240 +17.5%
    2022$6,119 +9.7%$242,800 +22.2%
    2021$5,580 -1.1%$198,760 -1%
    2020$5,640 -2.3%$200,720 -2.6%
    2019$5,771 +8%$206,120 -59.1%
    2018$5,346 +2.1%$504,400 +3.3%
    2017$5,234 +1.7%$488,400 +2.9%
    2016$5,148 $474,500 +12.2%
    2015$5,148 +29.1%$423,000 +25%
    2014$3,989 +7.4%$338,500 +9.2%
    2013$3,713 +10.6%$310,000 +11%
    2012$3,357 -11.8%$279,300 -14.2%
    2011$3,805 -5.9%$325,400 +128.4%
    2010$4,045 +1.9%$142,440 -3.9%
    2009$3,971 -13.8%$148,160 -15.7%
    2008$4,608 -0.9%$175,720 -0.8%
    2007$4,649 +5.9%$177,120 +6.9%
    2006$4,392 +1.3%$165,760 +2.6%
    2005$4,337 $161,600 +143%
    2004-- $66,500
    2003-- $66,500
    Find assessor info on the county website

    Neighborhood: 30115

    Nearby schools

    GreatSchools rating
    Schools provided by the listing agent
    • Elementary: Avery
    • Middle: Creekland
    • High: Creekview

    Source: GAMLS. This data may not be complete. We recommend contacting the local school district to confirm school assignments for this home.

    Get a cash offer in 3 minutes
    Find out how much your home could sell for in as little as 3 minutes with a no-obligation cash offer.
    Estimated market value
    $955,700
    Get a cash offer in 3 minutes
    Find out how much your home could sell for in as little as 3 minutes with a no-obligation cash offer.
    Estimated market value
    $955,700