Stunning 2.95 Acre Retreat for those Seeking Space, Privacy and Growth Potential. This Beautiful Property is Enveloped by Mature Oak Trees that Provide Natural Privacy & Endless Possibilities for your Vision. Private Driveway & Entry Gate. VIEWS VIEWS VIEWS. Modern Open Floor Plan Including Vaulted Ceilings, Views from Every Window, Hardwood & Tile Flooring. Chef's Gourmet Kitchen Including: Custom Cabinetry, Island, Granite Countertops & Backsplash, Double Ovens, Gas Cook-Top, Custom Built-In Refrigerator, Breakfast Bar & Nook. Oversized Dining Room with Valley Views. Open Concept Family Room with Stone Fireplace & Custom Built-Ins. Light Filled & Airy MAIN LEVEL PRIMARY SUITE Including: Multiple Windows, Vaulted Ceilings, Double Sink Vanity, Jetted Soaking Tub, Large Shower Stall & Spacious Walk-In Closet. Generous Sized Bedrooms and Bathroom Including Double Vanities with Stone Counters. Flex Space - Office or Bedroom Option. Plus Bonus Loft Area. Owned Electrical Solar & Kinetico Water System. Large Backyard Patio Perfect for Entertaining. Private Walking Trail. PLENTY OF SPACE TO EXPAND with Accessory Dwelling Unit (ADU), Guest House, Workshop, or Oversized Detached Garage. 8 Minutes to Downtown Pleasanton Restaurants, Cafes, Shops & Entertainment. A Must See!
Sold for $2,740,000
$2,740,000
409 Oak Ln, Pleasanton, CA 94566
4beds
3,496sqft
Residential, Single Family Residence
Built in 1990
2.95 Acres Lot
$2,726,400 Zestimate®
$784/sqft
$7,677 Estimated rent
Home value
$2,726,400
$2.45M - $3.03M
$7,677/mo
Zestimate® history
Owner options
List your home for rent
$7,677/mo
Rent Zestimate®
Find your next renter with Zillow Rental Manager. Plus, with online applications, you can quickly screen prospective tenants – for free.
$7,677/mo
Rent Zestimate®
Refinance and save
$18,840/mo
Est. payment
Refinancing to a lower rate could help reduce your monthly payments and save thousands over the life of the loan.
$18,840/mo
Est. payment
Explore your selling options
Work with a Zillow partner agent
Leverage their expertise and Zillow's premium Showcase listings to get your home seen by more buyers.
Get startedList with your own agent
Get your home in front of millions of buyers by listing it on Zillow.
Learn how to do itSell it yourself
Take full control of how buyers see your home on Zillow by listing For Sale by Owner (FSBO).
List your homeWhat's special
Bonus loft areaPrivate walking trailCustom cabinetryModern open floor planBreakfast bar and nookOpen concept family roomMultiple windows
Zillow last checked:
Listing updated:
Listed by:
Mike Carey DRE #01055545 925-963-0569,
Investment Real Estate
Bought with:
Sarina Dhanoa, DRE #02032111
Redfin
Source: Bay East AOR,MLS#: 41130374
Facts & features
Interior
Bedrooms & bathrooms
- Bedrooms: 4
- Bathrooms: 3
- Full bathrooms: 2
- Partial bathrooms: 1
Rooms
- Room types: 1 Bedroom, 1.5 Baths, Primary Bedrm Suite - 1, Primary Bedrm Retreat, 3 Bedrooms, 1 Bath, Loft, Library, Office, Bonus Room, Study
Bathroom
- Features: Updated Baths, Window, Solid Surface, Stall Shower, Sunken Tub, Tile, Tub, Closet
Kitchen
- Features: Breakfast Bar, Breakfast Nook, Counter - Solid Surface, Stone Counters, Dishwasher, Double Oven, Eat-in Kitchen, Gas Range/Cooktop, Kitchen Island, Microwave, Refrigerator, Updated Kitchen, Wet Bar
Heating
- Forced Air, Solar, Fireplace(s)
Cooling
- Ceiling Fan(s), Central Air
Appliances
- Included: Dishwasher, Double Oven, Gas Range, Microwave, Refrigerator, Dryer, Washer, Water Filter System, Gas Water Heater, Water Softener
- Laundry: Laundry Room, Cabinets, Sink
Features
- Study, Breakfast Bar, Breakfast Nook, Counter - Solid Surface, Updated Kitchen, Wet Bar
- Flooring: Hardwood, Tile, Carpet
- Windows: Double Pane Windows, Window Coverings
- Basement: Crawl Space
- Number of fireplaces: 2
- Fireplace features: Den, Family Room, Living Room, Stone, Wood Burning
Interior area
- Total structure area: 3,496
- Total interior livable area: 3,496 sqft
Property
Parking
- Total spaces: 10
- Parking features: Attached, Off Street, Parking Spaces, RV/Boat Parking, Side Yard Access, RV Access/Parking, RV Possible, RV Storage, Garage Door Opener
- Garage spaces: 2
Accessibility
- Accessibility features: None
Features
- Levels: Two
- Stories: 2
- Entry location: No Steps to Entry
- Patio & porch: Patio
- Exterior features: Garden, Garden/Play, Storage
- Pool features: None
- Fencing: Security,Fenced
- Has view: Yes
- View description: Hills, Ridge, Valley, Trees/Woods
Lot
- Size: 2.95 Acres
- Features: Court, Sloped Down, Horses Possible, Premium Lot, Secluded, Front Yard, Landscaped, Paved, Private, Back Yard, Side Yard, Yard Space
Details
- Parcel number: 94644369
- Special conditions: Standard
- Horses can be raised: Yes
Construction
Type & style
- Home type: SingleFamily
- Architectural style: Custom
- Property subtype: Residential, Single Family Residence
Materials
- Stone, Stucco
- Roof: Slate,Tile
Condition
- Existing
- New construction: No
- Year built: 1990
Utilities & green energy
- Electric: Photovoltaics Seller Owned
- Sewer: Septic Tank, Private Sewer
- Water: Private
Green energy
- Energy generation: Solar
Community & HOA
Community
- Security: Security System Owned, Carbon Monoxide Detector(s), Double Strapped Water Heater, Secured Access, Security Fence, Smoke Detector(s)
- Subdivision: Foothill Area
HOA
- Has HOA: Yes
- Amenities included: Other
- Services included: Other
- HOA fee: $795 annually
- HOA name: Castlewood Property Owners Association
- HOA phone: 510-852-1961
Location
- Region: Pleasanton
Financial & listing details
- Price per square foot: $784/sqft
- Tax assessed value: $1,182,363
- Price range: $2.7M - $2.7M
- Date on market: 4/9/2026
- Listing agreement: Excl Right
- Listing terms: Cash,Conventional,1031 Exchange
Price history
| Date | Event | Price |
|---|---|---|
| 5/15/2026 | Sold | $2,740,000+1.9%$784/sqft |
Source:  Bay East AOR #41130374 Report a problem Bay East AOR #41130374 Report a problem | ||
| 4/16/2026 | Pending sale | $2,688,000$769/sqft |
Source: Bay East AOR #41130374 Report a problem | ||
| 4/9/2026 | Listed for sale | $2,688,000+270.2%$769/sqft |
Source: Bay East AOR #41130374 Report a problem | ||
| 8/27/1997 | Sold | $726,000$208/sqft |
Source: Bay East AOR #10597309 Report a problem | ||
Public tax history
| Year | Property taxes | Tax assessment |
|---|---|---|
| 2026 | -- | $1,182,363 +2% |
| 2025 | $18,000 +3.1% | $1,159,181 +2% |
| 2024 | $17,454 +13.1% | $1,136,458 +2% |
| 2023 | $15,432 +4.7% | $1,114,177 +2% |
| 2022 | $14,734 +2.2% | $1,092,331 +2% |
| 2021 | $14,413 +1.1% | $1,070,914 +1% |
| 2020 | $14,257 -1% | $1,059,937 +2% |
| 2019 | $14,404 +4% | $1,039,160 +2% |
| 2018 | $13,851 | $1,018,787 +2% |
| 2017 | $13,851 +6.9% | $998,815 +2% |
| 2016 | $12,959 -6.1% | $979,235 +1.5% |
| 2015 | $13,796 | $964,527 +2% |
| 2014 | $13,796 | $945,636 +0.5% |
| 2013 | -- | $941,367 +2% |
| 2012 | -- | $922,912 +2% |
| 2011 | -- | $904,820 +0.8% |
| 2010 | -- | $898,061 -0.2% |
| 2009 | -- | $900,195 +2% |
| 2008 | -- | $882,547 +2% |
| 2007 | -- | $865,246 +2% |
| 2006 | -- | $848,287 +2% |
| 2005 | -- | $831,654 +2% |
| 2004 | -- | $815,349 +1.9% |
| 2003 | -- | $800,407 +2% |
| 2002 | -- | $784,711 +2% |
| 2001 | $10,846 | $769,327 |
Find assessor info on the county website
Neighborhood: 94566
Nearby homes
- $2,648,0002 bd1 ba1.4k sqft405 Oak Ln, Pleasanton, CA 94566Off Market
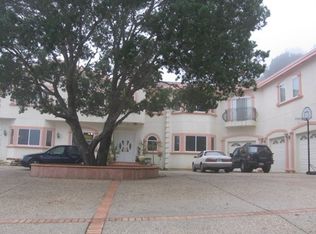
- $3,196,6004 bd4 ba3k sqft392 Oak Ln, Pleasanton, CA 94566Off Market
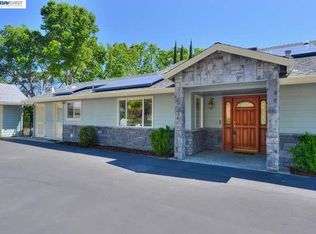
- $2,803,8004 bd3 ba4.9k sqft7754 Country Ln, Pleasanton, CA 94566Off Market
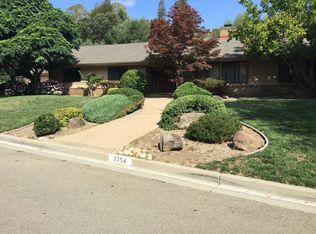
- $2,739,0004 bd4 ba4.3k sqft7750 Country Ln, Pleasanton, CA 94566Off Market
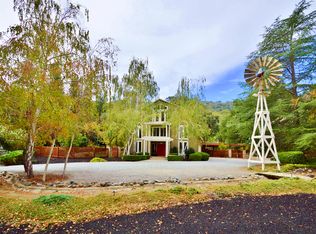
- $3,032,3005 bd4 ba3.9k sqft407 Oak Ln, Pleasanton, CA 94566Off Market
- $2,026,1004 bd3 ba3.1k sqft403 Oak Ln, Pleasanton, CA 94566Off Market
- $3,036,4004 bd5 ba4.1k sqft7751 Country Ln, Pleasanton, CA 94566Off Market
- $2,952,2005 bd5 ba4.3k sqft7756 Country Ln, Pleasanton, CA 94566Off Market
Nearby schools
GreatSchools rating
- 8/10Phoebe Apperson Hearst Elementary SchoolGrades: K-5Distance: 1.6 mi
- 7/10Pleasanton Middle SchoolGrades: 6-8Distance: 1.8 mi
- 10/10Foothill High SchoolGrades: 9-12Distance: 3.4 mi
Get a cash offer in 3 minutes
Find out how much your home could sell for in as little as 3 minutes with a no-obligation cash offer.
Estimated market value
$2,726,400
Get a cash offer in 3 minutes
Find out how much your home could sell for in as little as 3 minutes with a no-obligation cash offer.
Estimated market value
$2,726,400
- California
- Alameda County
- Pleasanton
- 94566
- 409 Oak Ln
