This property is all about location and everyday convenience. Situated in an established neighborhood, this home offers a comfortable, functional layout while keeping you close to the places that matter most—perfect for families, students, and anyone who wants an easy Denton lifestyle.
One of the best features is the proximity to daily essentials: enjoy walking distance to a nearby elementary school, making busy mornings and afternoon pick-ups much simpler. You’re also just minutes from a nearby shopping mall and retail centers, with plenty of options for groceries, dining, coffee stops, and weekend errands without a long drive.
For those connected to campus life, you’ll love being close to the University of North Texas (UNT)—ideal for faculty, staff, students, or investors looking for a location with strong long-term demand. With quick access to major roads, commuting around Denton and into the DFW area is straightforward.
Inside, the home features bright living spaces with a flow that works well for both relaxing and entertaining. The main living area is welcoming and versatile, while the kitchen and dining space create a central hub for meals, conversation, and gathering with friends and family. Bedrooms are comfortably sized and flexible for a home office, guest room, or growing household needs.
Step outside to a backyard with room to make it your own—whether you envision a grill and patio setup, a play area, or a garden space for enjoying Texas evenings.
If you’re looking for a home that combines comfort with a highly convenient Denton location—walkable to school, close to shopping, and near UNT—409 Oakbluff Drive is one you’ll want to see in person. Schedule your showing and come experience the neighborhood for yourself.
Sold
Price Unknown
409 Oakbluff Dr, Denton, TX 76210
3beds
2,010sqft
Single Family Residence
Built in 2018
5,967 Square Feet Lot
$356,700 Zestimate®
$--/sqft
$2,461 Estimated rent
Home value
$356,700
$335,000 - $378,000
$2,461/mo
Zestimate® history
Owner options
List your home for rent
$2,461/mo
Rent Zestimate®
Find your next renter with Zillow Rental Manager. Plus, with online applications, you can quickly screen prospective tenants – for free.
$2,461/mo
Rent Zestimate®
Refinance and save
$300/mo
Est. payment
Refinancing to a lower rate could help reduce your monthly payments and save thousands over the life of the loan.
$300/mo
Est. payment
Explore your selling options
Work with a Zillow partner agent
Leverage their expertise and Zillow's premium Showcase listings to get your home seen by more buyers.
Get startedList with your own agent
Get your home in front of millions of buyers by listing it on Zillow.
Learn how to do itSell it yourself
Take full control of how buyers see your home on Zillow by listing For Sale by Owner (FSBO).
List your homeWhat's special
Bright living spacesComfortable functional layout
Zillow last checked:
Listing updated:
Listed by:
Diana Pham 0639574,
LANDMARK LEGACY REALTY 469-531-7624
Bought with:
Suman Adhikari, 0795933
Vastu Realty Inc.
Source: NTREIS,MLS#: 21213804
Facts & features
Interior
Bedrooms & bathrooms
- Bedrooms: 3
- Bathrooms: 2
- Full bathrooms: 2
Primary bedroom
- Features: Ceiling Fan(s)
- Level: First
- Dimensions: 15 x 14
Kitchen
- Features: Breakfast Bar, Built-in Features, Eat-in Kitchen, Granite Counters, Kitchen Island, Pantry
- Level: First
- Dimensions: 18 x 12
Living room
- Features: Ceiling Fan(s)
- Level: First
- Dimensions: 15 x 15
Heating
- Central, Natural Gas
Cooling
- Central Air, Ceiling Fan(s), Electric
Appliances
- Included: Some Gas Appliances, Convection Oven, Dishwasher, Disposal, Gas Range, Gas Water Heater, Microwave, Plumbed For Gas, Tankless Water Heater, Vented Exhaust Fan
- Laundry: Washer Hookup, Electric Dryer Hookup, Laundry in Utility Room
Features
- Decorative/Designer Lighting Fixtures, Eat-in Kitchen, Granite Counters, High Speed Internet, Kitchen Island, Open Floorplan, Cable TV
- Flooring: Carpet, Ceramic Tile
- Windows: Window Coverings
- Has basement: No
- Has fireplace: No
Interior area
- Total interior livable area: 2,010 sqft
Property
Parking
- Total spaces: 2
- Parking features: Driveway
- Attached garage spaces: 2
Features
- Levels: One
- Stories: 1
- Patio & porch: Covered
- Pool features: None
- Fencing: Fenced,Wood
Lot
- Size: 5,967 Square Feet
- Features: Back Yard, Interior Lot, Lawn, Landscaped, Level, Subdivision, Sprinkler System, Few Trees
Details
- Parcel number: R706618
Construction
Type & style
- Home type: SingleFamily
- Architectural style: Traditional,Detached
- Property subtype: Single Family Residence
- Attached to another structure: Yes
Materials
- Brick
- Foundation: Slab
- Roof: Composition
Condition
- Year built: 2018
Utilities & green energy
- Sewer: Public Sewer
- Water: Public
- Utilities for property: Electricity Available, Electricity Connected, Natural Gas Available, Sewer Available, Separate Meters, Underground Utilities, Water Available, Cable Available
Green energy
- Energy efficient items: HVAC, Insulation, Lighting, Rain/Freeze Sensors, Thermostat, Water Heater, Windows
- Water conservation: Low-Flow Fixtures
Community & HOA
Community
- Features: Community Mailbox, Sidewalks
- Security: Carbon Monoxide Detector(s), Fire Alarm
- Subdivision: Ryan Meadows Ph I
HOA
- Has HOA: Yes
- Services included: Association Management
- HOA fee: $300 annually
- HOA name: Ryan Meadows
- HOA phone: 972-612-2303
Location
- Region: Denton
Financial & listing details
- Tax assessed value: $367,000
- Annual tax amount: $7,297
- Date on market: 3/20/2026
- Cumulative days on market: 29 days
- Listing terms: Cash,Conventional,FHA,VA Loan
- Road surface type: Asphalt
Price history
| Date | Event | Price |
|---|---|---|
| 5/15/2026 | Sold | -- |
Source: NTREIS #21213804 Report a problem | ||
| 4/24/2026 | Pending sale | $384,900$191/sqft |
Source: NTREIS #21213804 Report a problem | ||
| 4/17/2026 | Contingent | $384,900$191/sqft |
Source: NTREIS #21213804 Report a problem | ||
| 3/31/2026 | Price change | $384,900-2.5%$191/sqft |
Source: NTREIS #21213804 Report a problem | ||
| 3/20/2026 | Listed for sale | $394,900$196/sqft |
Source: NTREIS #21213804 Report a problem | ||
| 7/5/2022 | Listing removed | -- |
Source: Zillow Rental Manager Report a problem | ||
| 6/29/2022 | Listed for rent | $2,495$1/sqft |
Source: Zillow Rental Manager Report a problem | ||
Public tax history
| Year | Property taxes | Tax assessment |
|---|---|---|
| 2025 | $7,297 -2.6% | $367,000 -5.5% |
| 2024 | $7,493 +50.5% | $388,213 +20% |
| 2023 | $4,980 -12.1% | $323,479 +10% |
| 2022 | $5,666 +5% | $294,072 +10% |
| 2021 | $5,396 +5.4% | $267,338 +7.8% |
| 2020 | $5,120 +118.6% | $247,975 +142% |
| 2019 | $2,342 +199.2% | $102,478 +212.2% |
| 2018 | $783 | $32,823 |
Find assessor info on the county website
Neighborhood: 76210
Nearby homes
- $373,9004 bd2 ba2k sqft409 Oakbluff Drive, denton, TX 76210Off Market
- $339,2004 bd2 ba1.8k sqft405 Oak Bluff Dr, Denton, TX 76210Off Market
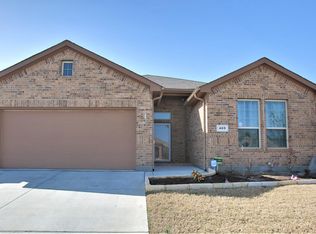
- $353,5004 bd2 ba1.8k sqft405 Oak Bluff Dr, Justin, TX 76247Off Market
- $372,6003 bd2 ba2.1k sqft413 Oakbluff Dr, Denton, TX 76210Off Market
- $--4 bd3 ba2.4k sqft401 Oakbluff Dr, Denton, TX 76210Sold
- $430,2004 bd2 ba2.5k sqft4520 Eaglestone Way, Denton, TX 76210Off Market
- $325,3003 bd2 ba1.6k sqft408 Oakbluff Dr, Denton, TX 76210Off Market
- $339,8003 bd2 ba1.7k sqft404 Oakbluff Dr, Denton, TX 76210Off Market
Nearby schools
GreatSchools rating
- 8/10Ryan Elementary SchoolGrades: PK-5Distance: 0.3 mi
- 8/10Crownover Middle SchoolGrades: 6-8Distance: 3.2 mi
- 7/10Guyer High SchoolGrades: 9-12Distance: 2.4 mi
Schools provided by the listing agent
- Elementary: Ryanws
- Middle: Crownover
- High: Guyer
- District: Denton ISD
Source: NTREIS. This data may not be complete. We recommend contacting the local school district to confirm school assignments for this home.
Get a cash offer in 3 minutes
Find out how much your home could sell for in as little as 3 minutes with a no-obligation cash offer.
Estimated market value
$356,700
Get a cash offer in 3 minutes
Find out how much your home could sell for in as little as 3 minutes with a no-obligation cash offer.
Estimated market value
$356,700
- Texas
- Denton County
- Denton
- 76210
- 409 Oakbluff Dr
