Discover the charm of this Virginia Beach home where thoughtful renovations meet resort-style outdoor living. The beautifully updated kitchen features a large center island, granite countertops,SS appliances, with versatile 5-mode microwave designed for everyday cooking or entertaining. The open-concept living area is anchored by a stunning three-sided fireplace, creating a warm and inviting focal point enjoyed from multiple spaces.The first-floor primary suite offers luxury and convenience , a double vanity, a jetted tub, dual walk-in closets, and a private exterior door opening to the backyard oasis. Step outside to your personal retreat featuring a heated salt-water inground pool, a climate-controlled pool house, and an established vegetable garden with shed. With extended outdoor living areas and fresh interior updates, this home offers a perfect blend of luxury, comfort, convenience, and peace of mind with its transferable self-monitoring security system. Sellers providing Acosha Prime Home Warranty with Pool Coverage
Sold
$500,000
409 Old Forge Ct, Virginia Beach, VA 23452
4beds
2,088sqft
Single Family Residence
Built in 1967
9,583 Square Feet Lot
$487,000 Zestimate®
$239/sqft
$3,002 Estimated rent
Home value
$487,000
$463,000 - $511,000
$3,002/mo
Zestimate® history
Owner options
List your home for rent
$3,002/mo
Rent Zestimate®
Find your next renter with Zillow Rental Manager. Plus, with online applications, you can quickly screen prospective tenants – for free.
$3,002/mo
Rent Zestimate®
Refinance and save
$3,215/mo
Est. payment
Refinancing to a lower rate could help reduce your monthly payments and save thousands over the life of the loan.
$3,215/mo
Est. payment
Explore your selling options
Work with a Zillow partner agent
Leverage their expertise and Zillow's premium Showcase listings to get your home seen by more buyers.
Get startedList with your own agent
Get your home in front of millions of buyers by listing it on Zillow.
Learn how to do itSell it yourself
Take full control of how buyers see your home on Zillow by listing For Sale by Owner (FSBO).
List your homeWhat's special
Heated salt-water inground poolFirst-floor primary suiteClimate-controlled pool houseStunning three-sided fireplaceGranite countertopsBeautifully updated kitchenLarge center island
Zillow last checked:
Listing updated:
Listed by:
Nadine Napolitano,
Green Tree Real Estate Inc 757-277-9700,
Traci Cole,
Green Tree Real Estate Inc
Bought with:
Cheryl Talbot
BHHS RW Towne Realty
Source: REIN Inc.,MLS#: 10643395
Facts & features
Interior
Bedrooms & bathrooms
- Bedrooms: 4
- Bathrooms: 2
- Full bathrooms: 2
Rooms
- Room types: 1st Floor BR, 1st Floor Primary BR, Attic, PBR with Bath, Office/Study, Spare Room, Utility Room
Heating
- Heat Pump
Cooling
- Heat Pump
Appliances
- Included: Dishwasher, Disposal, Dryer, Microwave, Electric Range, Refrigerator, Washer, Electric Water Heater
Features
- Bar, Primary Sink-Double, Walk-In Closet(s)
- Flooring: Ceramic Tile
- Windows: Window Treatments
- Attic: Scuttle
- Number of fireplaces: 1
- Fireplace features: Wood Burning
- Common walls with other units/homes: No Common Walls
Interior area
- Total interior livable area: 2,088 sqft
Property
Parking
- Total spaces: 4
- Parking features: 4 Space, Driveway
- Has uncovered spaces: Yes
Accessibility
- Accessibility features: Level Flooring
Features
- Stories: 1
- Patio & porch: Patio, Porch
- Pool features: In Ground
- Fencing: Back Yard,Privacy,Fenced
- Waterfront features: Not Waterfront
Lot
- Size: 9,583 Square Feet
- Features: Cul-De-Sac
Details
- Parcel number: 14864859760000
- Zoning: R75
Construction
Type & style
- Home type: SingleFamily
- Architectural style: Ranch
- Property subtype: Single Family Residence
Materials
- Vinyl Siding
- Foundation: Slab
- Roof: Composition
Condition
- New construction: No
- Year built: 1967
Utilities & green energy
- Sewer: City/County
- Water: City/County, Well
Community & HOA
Community
- Security: Security System
- Subdivision: Windsor Woods
HOA
- Has HOA: No
Location
- Region: Virginia Beach
Financial & listing details
- Price per square foot: $239/sqft
- Tax assessed value: $334,600
- Annual tax amount: $3,246
- Date on market: 7/8/2026
Price history
Price history is unavailable.
Public tax history
| Year | Property taxes | Tax assessment |
|---|---|---|
| 2025 | $3,246 +2.3% | $334,600 +4.4% |
| 2024 | $3,174 +8.4% | $320,600 +8.4% |
| 2023 | $2,927 +11.5% | $295,700 +11.5% |
| 2022 | $2,625 +14.9% | $265,200 +14.9% |
| 2021 | $2,285 -6.3% | $230,800 +4.8% |
| 2020 | $2,439 +7.5% | $220,200 -2.7% |
| 2019 | $2,268 | $226,200 |
| 2018 | $2,268 +3.1% | $226,200 +3.1% |
| 2017 | $2,201 +48.4% | $219,500 |
| 2016 | $1,483 -30.9% | $219,500 +1.3% |
| 2015 | $2,145 | $216,700 +1.3% |
| 2014 | $2,145 | $213,900 +2.3% |
| 2013 | -- | $209,100 -5% |
| 2012 | -- | $220,000 -2.3% |
| 2011 | -- | $225,200 -3.1% |
| 2010 | -- | $232,500 -1.3% |
| 2007 | -- | $235,636 +31.1% |
| 2006 | -- | $179,756 +15.7% |
| 2005 | -- | $155,364 +18.5% |
| 2004 | -- | $131,154 +5.1% |
| 2003 | -- | $124,762 +4.8% |
| 2002 | -- | $119,103 +9.3% |
| 2001 | -- | $108,999 |
Find assessor info on the county website
Neighborhood: 23452
Nearby homes
- $395,3003 bd2 ba1.7k sqft413 Old Forge Ct, Virginia Beach, VA 23452Off Market
- $365,9003 bd2 ba1.3k sqft405 Old Forge Ct, Virginia Beach, VA 23452Sold
- $359,2003 bd2 ba1.5k sqft3701 Kings Point Cir, Virginia Beach, VA 23452Off Market
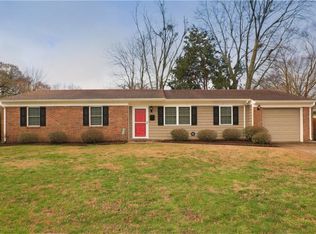
- $401,4004 bd2 ba1.7k sqft3701 Kings Point Cir, Virginia Beach, VA 23452Off Market
- $375,0003 bd2 ba1.1k sqft3700 Kings Point Cir, Virginia Beach, VA 23452Sold
- $456,3004 bd3 ba1.8k sqft417 Old Forge Ct, Virginia Beach, VA 23452Off Market
- $367,8003 bd2 ba1.4k sqft412 Old Forge Ct, Virginia Beach, VA 23452Off Market
- $455,0003 bd2 ba2.1k sqft401 Old Forge Ct, Virginia Beach, VA 23452Sold
Nearby schools
GreatSchools rating
- 8/10Windsor Woods Elementary SchoolGrades: PK-5Distance: 0.4 mi
- 8/10Plaza Middle SchoolGrades: 6-8Distance: 1.4 mi
- 5/10Green Run High SchoolGrades: PK,9-12Distance: 1.5 mi
Schools provided by the listing agent
- Elementary: Windsor Woods Elementary
- Middle: Plaza Middle
- High: Green Run
Source: REIN Inc.. This data may not be complete. We recommend contacting the local school district to confirm school assignments for this home.
Sell for more on Zillow
Get a Zillow Showcase℠ listing at no additional cost and you could sell for .
$487,000
2% more
+$9,740
With Zillow Showcase(estimated)
$496,740
Sell for more on Zillow
Get a Zillow Showcase℠ listing at no additional cost and you could sell for .
$487,000
2% more
+$9,740
With Zillow Showcase(estimated)
$496,740
- Virginia
- Virginia Beach City
- Virginia Beach
- 23452
- 409 Old Forge Ct
