A rare find in the heart of Winona! Built in 1980, this spacious home stands out among the surrounding historic homes and offers 3–4 bedrooms and 4 bathrooms.
The main level features a welcoming living room, spacious kitchen with newer stainless-steel appliances and a large pantry, half bath, and a versatile den that could easily serve as a fourth bedroom or home office. Upstairs, you’ll find three generously sized bedrooms with exceptionally deep walk-in closets. The Jack-and-Jill style bathroom offers private vanity and toilet areas on each side with a shared tub/shower in between, providing both privacy and convenience.
Step outside to a beautifully established yard featuring raspberries, blueberries, strawberries, colorful peonies, mint, and a garden area. A patio with gazebo provides a wonderful spot to relax or entertain, while a storage shed offers additional outdoor storage.
With an attached one-car garage, abundant storage, a flexible floor plan, and a location in the heart of Winona, this truly is a unique property!
Active
$289,000
409 Olmstead St, Winona, MN 55987
3beds
1,835sqft
Single Family
Built in 1980
4,356 Square Feet Lot
$285,300 Zestimate®
$157/sqft
$-- HOA
What's special
Storage shedAttached one-car garageJack-and-jill style bathroomSpacious homeNewer stainless-steel appliancesVersatile denFlexible floor plan
- 1 day |
- 394 |
- 13 |
Zillow last checked:
Listing updated:
Listed by:
Jenny Cisewski 507-458-7038,
Edina Realty, Inc.
Source: NorthstarMLS as distributed by MLS GRID,MLS#: 7130630

Facts & features
Interior
Bedrooms & bathrooms
- Bedrooms: 3
- Bathrooms: 4
- Full bathrooms: 1
- 3/4 bathrooms: 1
- 1/2 bathrooms: 2
Bedroom
- Level: Upper
- Area: 269.1 Square Feet
- Dimensions: 19.5x13.8
Bedroom 2
- Level: Upper
- Area: 183.54 Square Feet
- Dimensions: 13.3x13.8
Bedroom 3
- Level: Upper
- Area: 176.4 Square Feet
- Dimensions: 12x14.7
Den
- Level: Main
- Area: 138 Square Feet
- Dimensions: 12x11.5
Dining room
- Level: Main
- Area: 105 Square Feet
- Dimensions: 10x10.5
Kitchen
- Level: Main
- Area: 142.8 Square Feet
- Dimensions: 13.6x10.5
Living room
- Level: Main
- Area: 246.5 Square Feet
- Dimensions: 17x14.5
Heating
- Forced Air
Cooling
- Central Air
Appliances
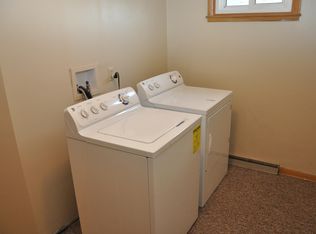
- Included: Dishwasher, Dryer, Exhaust Fan, Freezer, Range, Refrigerator, Stainless Steel Appliance(s), Washer, Water Softener Rented
- Laundry: In Basement
Features
- Basement: Unfinished
- Has fireplace: No
Interior area
- Total structure area: 2,605
- Total interior livable area: 1,835 sqft
- Finished area above ground: 1,835
- Finished area below ground: 0
Property
Parking
- Total spaces: 1
- Parking features: Attached, Concrete
- Attached garage spaces: 1
- Details: Garage Dimensions (24x14)
Accessibility
- Accessibility features: Grab Bars In Bathroom
Features
- Levels: One and One Half
- Stories: 1.5
- Patio & porch: Covered, Patio
Lot
- Size: 4,356 Square Feet
- Dimensions: 60 x 75
Details
- Additional structures: Storage Shed
- Foundation area: 770
- Parcel number: 320009080
- Zoning description: Residential-Single Family
Construction
Type & style
- Home type: SingleFamily
- Property subtype: Single Family
Materials
- Frame
- Roof: Age 8 Years or Less,Asphalt
Condition
- New construction: No
- Year built: 1980
Utilities & green energy
- Electric: Circuit Breakers, 200+ Amp Service
- Gas: Natural Gas
- Sewer: City Sewer/Connected
- Water: City Water/Connected
Community & HOA
HOA
- Has HOA: No
Location
- Region: Winona
Financial & listing details
- Price per square foot: $157/sqft
- Tax assessed value: $266,000
- Annual tax amount: $2,936
- Date on market: 8/20/2026
Estimated market value
Zestimate®
$285,300
Estimated sales range
$271,000 - $300,000
Rent Zestimate®
$2,147/mo
Price history
| Date | Event | Price |
|---|---|---|
| 8/20/2026 | Listed for sale | $289,000+64.2%$157/sqft |
Source: | ||
| 4/19/2019 | Sold | $176,000-1.7%$96/sqft |
Source: | ||
| 3/5/2019 | Pending sale | $179,000$98/sqft |
Source: Keller Williams Premier Realty Rochester #5034213 Report a problem | ||
| 10/2/2018 | Price change | $179,000-2.7%$98/sqft |
Source: Keller Williams Premier Realty Rochester #4091202 Report a problem | ||
| 9/14/2018 | Listed for sale | $184,000$100/sqft |
Source: Keller Williams Premier Realty #4091202 Report a problem | ||
Public tax history
| Year | Property taxes | Tax assessment |
|---|---|---|
| 2025 | $2,694 +5.7% | $266,000 +3.9% |
| 2024 | $2,548 +9.8% | $256,100 +4.2% |
| 2023 | $2,320 +6.8% | $245,800 +19.4% |
| 2022 | $2,172 +6.4% | $205,800 |
| 2021 | $2,042 +0.7% | $205,800 |
| 2020 | $2,028 +3.5% | -- |
| 2019 | $1,960 +3.7% | $178,800 +5.7% |
| 2018 | $1,890 +11.6% | $169,200 |
| 2017 | $1,694 | -- |
| 2016 | $1,694 | -- |
| 2015 | $1,694 -4% | -- |
| 2014 | $1,764 | -- |
| 2013 | -- | -- |
| 2012 | -- | -- |
| 2011 | -- | -- |
| 2010 | -- | -- |
Find assessor info on the county website
Monthly payment
Est. payment
Payment breakdown
Explore the cost of this home by adjusting the details. Changes won't be saved.Climate risks
Neighborhood: 55987
Nearby schools
GreatSchools rating
- 3/10Washington Elementary SchoolGrades: PK-4Distance: 1.7 mi
- 3/10Winona Middle SchoolGrades: 5-8Distance: 2.8 mi
- 6/10Winona Senior High SchoolGrades: 9-12Distance: 0.6 mi
- $345,9004 bd2 ba2.7k sqft417 Olmstead St, Winona, MN 55987Off Market
Save - $--3 bd1 ba900 sqft401 Olmstead St #2, Winona, MN 55987Off Market
Save 
- $--4 bd1 ba800 sqft401 Olmstead St #3, Winona, MN 55987Off Market
Save 
- $--3 bd1 ba770 sqft401 Olmstead St APT 1, Winona, MN 55987Off Market
Save 
- $--4 bd3 ba1k sqft401 Olmstead St APT 4, Winona, MN 55987Off Market
Save - $246,3006 bd2 ba1.9k sqft419 Olmstead St, Winona, MN 55987Off Market
Save - $--3 bd1 ba900 sqft419 Olmstead St #STREET1, Winona, MN 55987Off Market
Save - $--3 bd1 ba800 sqft419 Olmstead St UNIT 2, Winona, MN 55987Off Market
Save
A local agent can set up tours, give advice and negotiate with sellers.
A local lender can help you make sure your offer is ready when you are.


