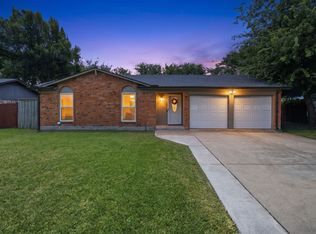
WOW, A COMPLETE AND TOTAL REMODEL!!! EVERY THING IS BRAND NEW WITH THIS HOUSE!!! 3 BEDROOM 2 BATH LOCATED IN THE GREAT TOWN OF SAGINAW. COME SEE THIS PROPERTY BEFORE IT'S GONE!!!
For sale
Price cut: $2K (8/21)
$297,990
409 Opal St, Saginaw, TX 76179
3beds
1,140sqft
Single Family Residence
Built in 1969
6,446 Square Feet Lot
$296,100 Zestimate®
$261/sqft
$-- HOA
What's special
- 65 days
- 430
- 49
Zillow last checked:
Listing updated:
Listed by:
Dave Davis 0595387 214-705-1000,
WILLIAM DAVIS REALTY 214-705-1000
Source: NTREIS,MLS#: 21314817
Facts & features
Interior
Bedrooms & bathrooms
- Bedrooms: 3
- Bathrooms: 2
- Full bathrooms: 2
Primary bedroom
- Level: First
- Dimensions: 13 x 12
Living room
- Level: First
- Dimensions: 13 x 15
Heating
- Central
Cooling
- Central Air, Electric, Gas
Appliances
- Included: Dishwasher, Electric Cooktop, Electric Oven, Disposal, Microwave
Features
- Eat-in Kitchen, Granite Counters, High Speed Internet, Open Floorplan, Cable TV
- Flooring: Luxury Vinyl Plank
- Has basement: No
- Has fireplace: No
Interior area
- Total interior livable area: 1,140 sqft
Video & virtual tour
Property
Parking
- Total spaces: 2
- Parking features: Epoxy Flooring, Garage Faces Front, Garage, Garage Door Opener
- Attached garage spaces: 2
Features
- Levels: One
- Stories: 1
- Patio & porch: Covered
- Pool features: None
- Fencing: Chain Link,Fenced,Wood
Lot
- Size: 6,446 Square Feet
- Features: Interior Lot, Few Trees
Details
- Parcel number: 02310465
Construction
Type & style
- Home type: SingleFamily
- Architectural style: Traditional,Detached
- Property subtype: Single Family Residence
- Attached to another structure: Yes
Materials
- Brick
Condition
- Year built: 1969
Utilities & green energy
- Sewer: Public Sewer
- Water: Public
- Utilities for property: Electricity Available, Sewer Available, Separate Meters, Underground Utilities, Water Available, Cable Available
Community & HOA
Community
- Features: Curbs
- Subdivision: Rancho North Add
HOA
- Has HOA: No
Location
- Region: Saginaw
Financial & listing details
- Price per square foot: $261/sqft
- Tax assessed value: $167,068
- Annual tax amount: $3,740
- Date on market: 6/27/2026
- Cumulative days on market: 65 days
- Listing terms: Cash,Conventional,FHA,VA Loan
Estimated market value
$296,100
$281,000 - $311,000
$1,785/mo
Price history
| Date | Event | Price |
|---|---|---|
| 8/21/2026 | Price change | $297,990-0.7%$261/sqft |
Source: NTREIS #21314817 Report a problem | ||
| 8/3/2026 | Price change | $299,990-3.2%$263/sqft |
Source: NTREIS #21314817 Report a problem | ||
| 7/22/2026 | Price change | $309,990-1.6%$272/sqft |
Source: NTREIS #21314817 Report a problem | ||
| 7/15/2026 | Price change | $314,990-1.6%$276/sqft |
Source: NTREIS #21314817 Report a problem | ||
| 6/27/2026 | Listed for sale | $319,990+100.1%$281/sqft |
Source: NTREIS #21314817 Report a problem | ||
| 2/6/2026 | Sold | -- |
Source: NTREIS #21145486 Report a problem | ||
| 1/14/2026 | Pending sale | $159,900$140/sqft |
Source: NTREIS #21145486 Report a problem | ||
| 1/6/2026 | Listed for sale | $159,900$140/sqft |
Source: NTREIS #21145486 Report a problem | ||
Public tax history
| Year | Property taxes | Tax assessment |
|---|---|---|
| 2025 | $562 +11.3% | $167,068 |
| 2024 | $505 -28% | $167,068 +15.2% |
| 2023 | $701 -1% | $145,085 +4% |
| 2022 | $707 -16.7% | $139,566 +7.1% |
| 2021 | $849 +12% | $130,326 -7.2% |
| 2020 | $758 +10.5% | $140,466 +5.3% |
| 2019 | $686 -81.8% | $133,341 +42.5% |
| 2018 | $3,764 +552.9% | $93,569 -15.6% |
| 2017 | $576 +9.4% | $110,920 +19.9% |
| 2016 | $527 -16.1% | $92,536 +31.6% |
| 2015 | $628 | $70,300 |
| 2014 | $628 | $70,300 +3.5% |
| 2013 | -- | $67,900 +2% |
| 2012 | -- | $66,600 -2.1% |
| 2011 | -- | $68,000 +5.3% |
| 2010 | -- | $64,600 -24% |
| 2009 | -- | $85,000 +9.8% |
| 2008 | -- | $77,400 +2.8% |
| 2007 | -- | $75,300 |
| 2006 | -- | $75,300 +6.5% |
| 2005 | -- | $70,700 -2.9% |
| 2004 | -- | $72,800 |
| 2003 | -- | $72,800 +5.7% |
| 2002 | -- | $68,900 +5.5% |
| 2001 | -- | $65,300 +7.4% |
| 2000 | -- | $60,800 |
Find assessor info on the county website
Monthly payment
Est. payment
Payment breakdown
Explore the cost of this home by adjusting the details. Changes won't be saved.Climate risks
Neighborhood: Rancho North
Nearby schools
Schools provided by the listing agent
- Elementary: Saginaw
- Middle: Marine Creek
- High: Boswell
- District: Eagle MT-Saginaw ISD
Source: NTREIS. This data may not be complete. We recommend contacting the local school district to confirm school assignments for this home.
Similar homes
- $290,0003 bd2 ba1.2k sqft6441 Carousel Dr, Watauga, TX 76148For Sale
 MLS ID #21370703, Krista Mori. NTREIS
 - $289,0003 bd2 ba1.2k sqft4408 Mink Dr, Haltom City, TX 76117For Sale
 MLS ID #21321548, Mirna Ramirez. NTREIS
 - $279,5003 bd2 ba1.4k sqft5733 Maiden Ln, Fort Worth, TX 76131For Sale
 MLS ID #21271234, Lisa Stout. NTREIS
 - $295,9993 bd2 ba1.2k sqft7729 Misty Ridge Dr N, Fort Worth, TX 76137For Sale
 MLS ID #21299559, Andrew Levin. NTREIS
