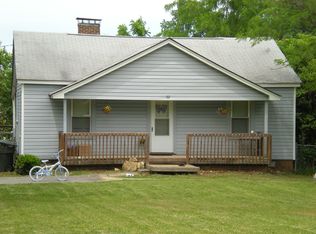
Pending
$399,900
3beds
2,365sqft
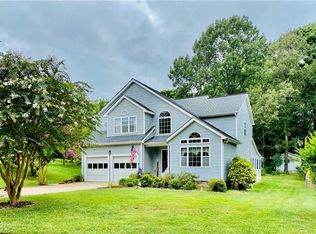
409 Overman St, Greensboro, NC 27410
3beds
2,365sqft
Stick/site built, residential, single family residence
Built in 1996
0.57 Acres
2 Attached garage spaces
What's special
Beautifully maintained lawnVersatile loftAbundant natural lightVaulted ceilingsSpacious deckInviting living spacesConvenient main-level laundry room
- 34 days |
- 1,089 |
- 77 |
Likely to sell faster than
Source: Triad MLS,MLS#: 1227998
Travel times
Living Room
Kitchen
Primary Bedroom
Zillow last checked:
Listing updated:
Listed by:
Melissa Greer 336-337-5233,
Berkshire Hathaway HomeServices Yost & Little Realty
Source: Triad MLS,MLS#: 1227998
Facts & features
Interior
Bedrooms & bathrooms
- Bedrooms: 3
- Bathrooms: 3
- Full bathrooms: 2
- 1/2 bathrooms: 1
- Main level bathrooms: 1
Primary bedroom
- Level: Second
- Dimensions: 16.42 x 14
Bedroom 2
- Level: Second
- Dimensions: 14.08 x 11.58
Bedroom 3
- Level: Second
- Dimensions: 12.75 x 11.75
Breakfast
- Level: Main
- Dimensions: 10 x 9.58
Den
- Level: Main
- Dimensions: 16.58 x 16.5
Dining room
- Level: Main
- Dimensions: 11.5 x 7.75
Kitchen
- Level: Main
- Dimensions: 11.17 x 10.58
Living room
- Level: Main
- Dimensions: 15.42 x 12.08
Loft
- Level: Second
- Dimensions: 12.67 x 12.08
Heating
- Forced Air, Multiple Systems, Natural Gas
Cooling
- Central Air, Multi Units
Appliances
- Included: Microwave, Convection Oven, Dishwasher, Disposal, Exhaust Fan, Range, Cooktop, Electric Water Heater
- Laundry: Dryer Connection, Main Level, Washer Hookup
Features
- Ceiling Fan(s), Dead Bolt(s), Soaking Tub, Pantry, Separate Shower, Solid Surface Counter, Vaulted Ceiling(s)
- Flooring: Carpet, Vinyl, Wood
- Basement: Crawl Space
- Attic: Access Only
- Number of fireplaces: 1
- Fireplace features: Gas Log, Den
Interior area
- Total structure area: 2,365
- Total interior livable area: 2,365 sqft
- Finished area above ground: 2,365
Video & virtual tour
Property
Parking
- Total spaces: 2
- Parking features: Driveway, Garage, Paved, Garage Door Opener, Attached, Garage Faces Side
- Attached garage spaces: 2
- Has uncovered spaces: Yes
Features
- Levels: Two
- Stories: 2
- Exterior features: Garden
- Pool features: None
- Fencing: None,Partial
Lot
- Size: 0.57 Acres
- Features: City Lot, Subdivided, Subdivision
Details
- Additional structures: Storage
- Parcel number: 76230
- Zoning: RS-12
- Special conditions: Owner Sale
Construction
Type & style
- Home type: SingleFamily
- Architectural style: Transitional
- Property subtype: Stick/Site Built, Residential, Single Family Residence
Materials
- Cement Siding, Masonite
Condition
- Year built: 1996
Utilities & green energy
- Sewer: Public Sewer
- Water: Public
Community & HOA
Community
- Security: Carbon Monoxide Detector(s), Smoke Detector(s)
- Subdivision: Lindley Woods
HOA
- Has HOA: No
Location
- Region: Greensboro
Financial & listing details
- Tax assessed value: $257,100
- Annual tax amount: $4,083
- Date on market: 7/27/2026
- Cumulative days on market: 36 days
- Listing agreement: Exclusive Right To Sell
- Listing terms: Cash,Conventional,FHA,VA Loan
Price history
| Date | Event | Price |
|---|---|---|
| 8/11/2026 | Pending sale | $399,900 |
Source: | ||
| 7/27/2026 | Listed for sale | $399,900+56.8% |
Source: | ||
| 7/6/2018 | Sold | $255,000+2% |
Source: | ||
| 6/26/2018 | Pending sale | $249,900$106/sqft |
Source: Keller Williams Realty North #890388 Report a problem | ||
| 6/8/2018 | Listed for sale | $249,900+27.2%$106/sqft |
Source: Keller Williams Realty North #890388 Report a problem | ||
| 4/1/2009 | Sold | $196,500-1.7% |
Source: | ||
| 9/14/2008 | Listed for sale | $199,900$85/sqft |
Source: Listhub #504197 Report a problem | ||
Public tax history
| Year | Property taxes | Tax assessment |
|---|---|---|
| 2025 | $3,607 | $257,100 |
| 2024 | $3,607 | $257,100 |
| 2023 | $3,607 +2.9% | $257,100 |
| 2022 | $3,504 +19.8% | $257,100 +22.5% |
| 2021 | $2,924 | $209,900 |
| 2018 | -- | $209,900 |
| 2017 | $2,636 | $209,900 +9.7% |
| 2016 | $2,636 | $191,400 |
| 2015 | $2,636 -1.8% | $191,400 |
| 2014 | $2,684 | $191,400 +2.8% |
| 2013 | -- | $186,200 |
| 2012 | -- | $186,200 -4.9% |
| 2011 | -- | $195,800 |
| 2010 | -- | $195,800 |
| 2009 | -- | $195,800 |
| 2008 | -- | $195,800 |
| 2007 | -- | $195,800 |
| 2006 | -- | $195,800 |
| 2005 | -- | $195,800 |
| 2004 | -- | $195,800 +26.1% |
| 2002 | -- | $155,300 |
| 2001 | -- | $155,300 |
Find assessor info on the county website
Monthly payment
Est. payment
$2,276/mo
Principal & interest
$2009
Property taxes
$267
Estimated market value
$395,300
$376,000 - $415,000
$2,326/mo
Climate risks
Explore flood, wildfire, and other predictive climate risk information for this property on First Street®️.
Neighborhood: Guilford
Nearby schools
Guilford Elementary
Grades PK-5 • 1.4 miles4/10
GreatSchools® Rating
Test Score Rating
2/10Student Progress Rating
6/10Guilford Middle School
Grades 6-8 • 0.4 miles7/10
GreatSchools® Rating
Test Score Rating
4/10Student Progress Rating
9/10Western Guilford High School
Grades 9-12 • 0.3 miles4/10
GreatSchools® Rating
Test Score Rating
5/10College Readiness Rating
5/10Student Progress Rating
3/10