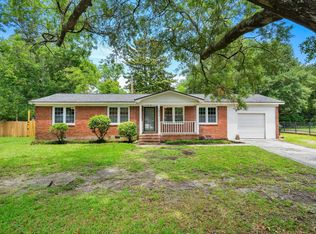
** Open House- Sunday 8/30/26 From 12-3 pm ! ** Don’t miss this great opportunity to see this home in person! Come take a look, explore the features, and see if this could be the perfect place for you. Stop by Sunday — I’d love to see you there! Welcome to 409 Palmetto Street! This well-cared-for 2-bedroom, 1-bath ranch home, built in 1959, offers a great blend of original character, charm, and potential. Step inside to find beautiful original hardwood floors and classic knotty pine walls that add warmth and character throughout the home. The floor plan includes a spacious living room, kitchen and dining area, convenient mudroom, two bedrooms, and a full bath. Just off the dining area is a versatile bonus/flex room that could be used as a home office, den, hobby room, or additional living space. Recent updates include a new HVAC system installed in August 2026 and fresh interior paint completed in June/July 2026. Natural gas is available at the street. Outside, enjoy a covered one-car attached carport, covered front porch, rear deck, and fully fenced backyard. Two detached storage buildings provide plenty of space for lawn equipment, hobbies, tools, or additional storage. Located in Conway’s established Jamestown area, this home is approximately 2 miles from Historic Downtown Conway, known for its unique shops, beautiful riverfront boardwalk, historic homes and buildings, local restaurants, entertainment, and small-town charm of downtown. Grocery shopping is conveniently located nearby, while the recently redeveloped Coastal Centre is less than five minutes away and features popular retailers including Belk, HomeGoods, Marshalls, Burlington, Five Below, Ulta Beauty, and PetSmart. A new Walmart Neighborhood Market is also under construction, with additional restaurants and businesses planned, including Chipotle, Wingstop, and J. Peters Grill & Bar. The area is also benefiting from continued investment and development. A new healthcare facility and emergency center are under construction approximately one mile from the property. The City of Conway has also recently purchased the former Jamestown Baptist Church property at end of Palmetto Street, with plans for a future community park and police, fire, and rescue substation. If you’re looking for a home with original character, a fenced backyard, flexible living space, and a convenient location close to Downtown Conway and everyday amenities, 409 Palmetto Street is worth a look!
For sale
$184,900
409 Palmetto St., Conway, SC 29527
2beds
1,307sqft
Single Family Residence
Built in 1959
9,583 Square Feet Lot
$182,800 Zestimate®
$141/sqft
$-- HOA
What's special
Rear deckCovered front porchFresh interior paintConvenient mudroomKitchen and dining areaBeautiful original hardwood floorsClassic knotty pine walls
- 5 days
- 687
- 40
Likely to sell faster than
Zillow last checked:
Listing updated:
Listed by:
Michael Rabon Cell:843-465-6331,
RE/MAX Southern Shores-Conway
Source: CCAR,MLS#: 2621211 Originating MLS: Coastal Carolinas Association of Realtors
Originating MLS: Coastal Carolinas Association of RealtorsFacts & features
Interior
Bedrooms & bathrooms
- Bedrooms: 2
- Bathrooms: 1
- Full bathrooms: 1
Rooms
- Room types: Bathroom, Bonus Room, Other, Utility Room
Primary bedroom
- Features: Ceiling Fan(s), Main Level Primary
- Level: First
Bedroom 1
- Level: First
Primary bathroom
- Features: Tub Shower, Vanity
Dining room
- Features: Ceiling Fan(s), Kitchen/Dining Combo
Kitchen
- Features: Ceiling Fan(s), Pantry
Living room
- Features: Ceiling Fan(s)
Other
- Features: Bedroom on Main Level, Other, Utility Room
Heating
- Central, Electric
Cooling
- Central Air, Wall/Window Unit(s)
Appliances
- Included: Microwave, Range, Dryer, Washer
- Laundry: Washer Hookup
Features
- Ceiling Fan(s), Main Level Primary, Tub Shower, Vanity, Window Treatments, Bedroom on Main Level
- Flooring: Laminate, Vinyl, Wood
- Doors: Storm Door(s)
- Windows: Storm Window(s), Window Treatments
- Basement: Crawl Space
Interior area
- Total structure area: 1,514
- Total interior livable area: 1,307 sqft
Video & virtual tour
Property
Parking
- Total spaces: 3
- Parking features: Carport
- Has carport: Yes
Features
- Levels: One
- Stories: 1
- Patio & porch: Deck, Front Porch
- Exterior features: Deck, Fence, Storage
Lot
- Size: 9,583 Square Feet
- Dimensions: 75 x 125 x 75 x 125
- Features: City Lot, Rectangular, Rectangular Lot
Details
- Additional parcels included: ,
- Parcel number: 36807010010
- Zoning: RES
- Special conditions: None
Construction
Type & style
- Home type: SingleFamily
- Architectural style: Ranch
- Property subtype: Single Family Residence
Materials
- Vinyl Siding, Wood Frame
- Foundation: Brick/Mortar, Crawlspace
Condition
- Resale
- Year built: 1959
Utilities & green energy
- Water: Public
- Utilities for property: Electricity Available, Sewer Available, Water Available
Community & HOA
Community
- Features: Golf Carts OK, Long Term Rental Allowed
- Security: Security System, Smoke Detector(s)
- Subdivision: Not within a Subdivision
HOA
- Has HOA: No
- Amenities included: Owner Allowed Golf Cart, Owner Allowed Motorcycle, Pet Restrictions
Location
- Region: Conway
Financial & listing details
- Price per square foot: $141/sqft
- Tax assessed value: $110,564
- Annual tax amount: $48
- Date on market: 8/25/2026
- Listing terms: Cash,Conventional
- Electric utility on property: Yes
Estimated market value
$182,800
$174,000 - $192,000
$1,240/mo
Price history
| Date | Event | Price |
|---|---|---|
| 8/27/2026 | Listed for sale | $184,900+117.8%$141/sqft |
Source:  CCAR #2621211 Report a problem CCAR #2621211 Report a problem | ||
| 12/9/2011 | Listing removed | $84,900$65/sqft |
Source: Exit Realty Elite Main #172032 Report a problem | ||
| 12/8/2011 | Listed for sale | $84,900+3.5%$65/sqft |
Source: Exit Realty Elite Main #172032 Report a problem | ||
| 1/27/2005 | Sold | $82,000+29.1%$63/sqft |
Source: Public Record Report a problem | ||
| 8/16/2001 | Sold | $63,500$49/sqft |
Source: Public Record Report a problem | ||
Public tax history
| Year | Property taxes | Tax assessment |
|---|---|---|
| 2025 | $48 +1.8% | $57,450 |
| 2024 | $47 | $57,450 +15% |
| 2023 | -- | $49,956 |
| 2022 | -- | $49,956 |
| 2021 | -- | -- |
| 2020 | -- | -- |
| 2019 | -- | -- |
| 2018 | -- | $1,740 +0.1% |
| 2017 | -- | $1,738 |
| 2016 | -- | $1,738 |
| 2015 | -- | $1,738 |
| 2014 | -- | $1,738 |
| 2013 | -- | -- |
| 2012 | -- | -- |
| 2010 | -- | $3,008 +39.5% |
| 2009 | -- | $2,156 |
| 2008 | -- | $2,156 |
| 2007 | -- | $2,156 |
| 2005 | -- | $2,156 |
| 2004 | $379 +32.4% | $2,156 +32.4% |
| 2003 | $286 | $1,628 |
| 2002 | -- | -- |
| 2001 | -- | -- |
| 2000 | -- | -- |
Find assessor info on the county website
Monthly payment
Est. payment
Payment breakdown
Explore the cost of this home by adjusting the details. Changes won't be saved.Climate risks
Neighborhood: 29527
Nearby schools
Schools provided by the listing agent
- Elementary: Waccamaw Elementary School
- Middle: Black Water Middle School
- High: Carolina Forest High School
Source: CCAR. This data may not be complete. We recommend contacting the local school district to confirm school assignments for this home.
Similar homes
- $200,0003 bd1 ba1k sqft1000 Temple St., Conway, SC 29527For Sale

 MLS ID #2616935, Leonor E Miranda, Century 21 The Harrelson Group. CCAR
 - $220,0003 bd2 ba1.8k sqft1004 Whittemore St., Conway, SC 29527For Sale
 MLS ID #2618375, Todd Palmer, EXP Realty LLC. CCAR
 - $200,0002 bd1 ba805 sqft707 15th Court, Conway, SC 29526For Sale
 MLS ID #2615058, Brittany Hipple, The Firm Real Estate Company. CCAR
 - $249,9004 bd2 ba1.5k sqft2748 Woodcreek Ln., Conway, SC 29526For Sale
 MLS ID #2621136, Victor R Duval, RE/MAX Executive. CCAR
 - $189,0003 bd1 ba1.2k sqft670 Highway 45, Loris, SC 29569For SaleMLS ID #2621280, Trent Spencer, Rowles Real Estate. CCAR
- $255,0003 bd2 ba1.5k sqft305 Watson St., Conway, SC 29527For SaleMLS ID #2600989, Billy Dalton D Richardson, Century 21 McAlpine Associates. CCAR
- $200,0003 bd2 ba1.1k sqft425 Sand Hill Dr., Conway, SC 29526For SaleMLS ID #2621579, Patrick Webster, Duncan Group Properties. CCAR
- $269,9004 bd2 ba1.7k sqft2701 Green Pond Circle, Conway, SC 29527For SaleMLS ID #2614554, Hyia Pruger, RE/MAX Southern Shores. CCAR
- $239,9003 bd2 ba1.4k sqft3230 Old Nelson Rd., Conway, SC 29526For SaleMLS ID #2620992, Dylan J Franca, Century 21 McAlpine Associates. CCAR
- $245,0003 bd2 ba1.2k sqft117 Cottage Creek Circle, Conway, SC 29527For SaleMLS ID #2619491, Monica Riga, Weichert Realtors Southern Coast. CCAR
- $255,0003 bd2 ba1.5k sqft2707 Woodcreek Ln., Conway, SC 29527For SaleMLS ID #2611428, Wendy Adams, Realty One Group Dockside Cnwy. CCAR
- $257,0004 bd2 ba1.5k sqft2240 Little Lamb Rd., Conway, SC 29527For SaleMLS ID #2614166, Dylan J Franca, Century 21 McAlpine Associates. CCAR
- $250,0003 bd2 ba1.3k sqft3886 Highway 905, Conway, SC 29526For SaleMLS ID #2620839, Peg Savino, Realty One Group Dockside Cnwy. CCAR
- $275,0003 bd2 ba1.7k sqft1704 Sherwood Dr., Conway, SC 29526For SaleMLS ID #2611047, Todd Palmer, EXP Realty LLC. CCAR
- $223,5004 bd2 ba1.2k sqft3950 Mayfield Dr., Conway, SC 29526For SaleMLS ID #2612628, Aaron Rhody, Navigate Realty. CCAR
- $249,9003 bd2 ba1.6k sqft9211 Little Hill Dr., Conway, SC 29527For SaleMLS ID #2619349, Hans A Neugebauer, RE/MAX Southern Shores GC. CCAR
- $257,5003 bd2 ba1.2k sqft815 Esther Ct., Conway, SC 29526For SaleMLS ID #2619374, Crystal M Bradley, Keller Williams Innovate South. CCAR
- $258,0003 bd2 ba1.2k sqft1538 Stilley Circle, Conway, SC 29526For SaleMLS ID #2614263, Lee and Tammy Boyd Team, Iron Oak Properties. CCAR
- $225,0003 bd2 ba1.2k sqft3531 Good Luck Rd., Aynor, SC 29511For SaleMLS ID #2616544, Blake Sloan, Sloan Realty Group. CCAR
- $274,5003 bd2 ba1.5k sqft961 Castlewood Dr., Conway, SC 29526For SaleMLS ID #2613904, Julie Broadwater, Realty ONE Group DocksideNorth. CCAR
