No HOA! Nearly Half-Acre Lot with Pool. Bring your dreams and workshop plans. Welcome to this lovingly maintained, one-owner 3-bedroom, 2-bath, 2-car garage home situated on almost half an acre with no back-door neighbors. Offering the perfect blend of comfort, functionality, and privacy, this property is ideal for both everyday living and entertaining. Inside, you’ll find two dining areas and two spacious living areas, providing flexibility for gatherings, a home office, or a playroom. The open-concept layout centers around a cozy wood-burning fireplace, creating a warm and inviting atmosphere. Step outside to your private backyard retreat featuring a patio, pool, low-maintenance vinyl fencing, and peaceful views. With no HOA restrictions, you have the freedom to build your dream workshop—or take advantage of the existing 10x12 storage building. A $5,000 decorator allowance gives buyers the opportunity to personalize the home to their taste, and the washer and dryer are included for added convenience. This well-cared-for home is ready for its next chapter. Schedule your showing today!
Sold
Price Unknown
409 Panther Peak Dr, Midlothian, TX 76065
3beds
2,055sqft
Single Family Residence
Built in 2006
0.46 Acres Lot
$437,400 Zestimate®
$--/sqft
$3,186 Estimated rent
Home value
$437,400
$407,000 - $472,000
$3,186/mo
Zestimate® history
Owner options
List your home for rent
$3,186/mo
Rent Zestimate®
Find your next renter with Zillow Rental Manager. Plus, with online applications, you can quickly screen prospective tenants – for free.
$3,186/mo
Rent Zestimate®
Refinance and save
Refinancing to a lower rate could help reduce your monthly payments and save thousands over the life of the loan.
Explore your selling options
Work with a Zillow partner agent
Leverage their expertise and Zillow's premium Showcase listings to get your home seen by more buyers.
Get startedList with your own agent
Get your home in front of millions of buyers by listing it on Zillow.
Learn how to do itSell it yourself
Take full control of how buyers see your home on Zillow by listing For Sale by Owner (FSBO).
List your homeWhat's special
Cozy wood-burning fireplaceLow-maintenance vinyl fencingPrivate backyard retreatPeaceful viewsTwo dining areasNearly half-acre lotOpen-concept layout
Zillow last checked:
Listing updated:
Listed by:
Jamie Wickliffe 0368339 972-723-8231,
CENTURY 21 Judge Fite Company 972-723-8231
Bought with:
Brad Ashford
Keller Williams Lonestar DFW
Source: NTREIS,MLS#: 21186473
Facts & features
Interior
Bedrooms & bathrooms
- Bedrooms: 3
- Bathrooms: 2
- Full bathrooms: 2
Primary bedroom
- Features: Ceiling Fan(s), Dual Sinks, Double Vanity, En Suite Bathroom, Garden Tub/Roman Tub, Separate Shower, Walk-In Closet(s)
- Level: First
- Dimensions: 14 x 16
Bedroom
- Features: Ceiling Fan(s), Walk-In Closet(s)
- Level: First
- Dimensions: 10 x 11
Bedroom
- Features: Ceiling Fan(s), Walk-In Closet(s)
- Level: First
- Dimensions: 14 x 10
Primary bathroom
- Features: Dual Sinks, Double Vanity, En Suite Bathroom, Garden Tub/Roman Tub, Separate Shower
- Level: First
- Dimensions: 9 x 13
Bonus room
- Features: Ceiling Fan(s)
- Level: First
- Dimensions: 12 x 15
Breakfast room nook
- Level: First
- Dimensions: 11 x 9
Dining room
- Level: First
- Dimensions: 10 x 12
Other
- Level: First
- Dimensions: 8 x 4
Kitchen
- Features: Built-in Features, Eat-in Kitchen, Kitchen Island, Pantry
- Level: First
- Dimensions: 9 x 15
Laundry
- Level: First
- Dimensions: 5 x 5
Living room
- Features: Ceiling Fan(s), Fireplace
- Level: First
- Dimensions: 16 x 18
Heating
- Central, Electric
Cooling
- Central Air, Ceiling Fan(s), Electric
Appliances
- Included: Dishwasher, Electric Cooktop, Electric Oven, Disposal
- Laundry: Electric Dryer Hookup, Laundry in Utility Room
Features
- Decorative/Designer Lighting Fixtures, High Speed Internet, Cable TV
- Flooring: Carpet, Ceramic Tile, Wood
- Has basement: No
- Number of fireplaces: 1
- Fireplace features: Wood Burning
Interior area
- Total interior livable area: 2,055 sqft
Property
Parking
- Total spaces: 2
- Parking features: Concrete, Garage, Garage Faces Side
- Attached garage spaces: 2
Features
- Levels: One
- Stories: 1
- Patio & porch: Covered
- Exterior features: Storage
- Pool features: Gunite, In Ground, Pool
- Fencing: Vinyl
Lot
- Size: 0.46 Acres
- Dimensions: 119' x 167' x 119' x 167'
- Features: Back Yard, Interior Lot, Lawn, Landscaped, Level, Subdivision, Sprinkler System, Few Trees
- Residential vegetation: Grassed
Details
- Parcel number: 232194
Construction
Type & style
- Home type: SingleFamily
- Architectural style: Traditional,Detached
- Property subtype: Single Family Residence
Materials
- Brick
- Foundation: Slab
- Roof: Composition
Condition
- Year built: 2006
Utilities & green energy
- Sewer: Public Sewer
- Water: Public
- Utilities for property: Sewer Available, Underground Utilities, Water Available, Cable Available
Community & HOA
Community
- Features: Curbs, Sidewalks
- Security: Smoke Detector(s)
- Subdivision: Brandi Ridge Addn
HOA
- Has HOA: No
Location
- Region: Midlothian
Financial & listing details
- Tax assessed value: $451,282
- Annual tax amount: $8,383
- Date on market: 2/24/2026
- Cumulative days on market: 2 days
- Listing terms: Cash,Conventional,FHA,VA Loan
Price history
| Date | Event | Price |
|---|---|---|
| 3/25/2026 | Sold | -- |
Source: NTREIS #21186473 Report a problem | ||
| 3/9/2026 | Pending sale | $439,000$214/sqft |
Source: NTREIS #21186473 Report a problem | ||
| 2/27/2026 | Contingent | $439,000$214/sqft |
Source: NTREIS #21186473 Report a problem | ||
| 2/24/2026 | Listed for sale | $439,000$214/sqft |
Source: NTREIS #21186473 Report a problem | ||
Public tax history
| Year | Property taxes | Tax assessment |
|---|---|---|
| 2025 | $3,501 -21.8% | $420,225 +10% |
| 2024 | $4,479 -14.1% | $382,023 +10% |
| 2023 | $5,216 -14.3% | $347,294 +10% |
| 2022 | $6,083 | $315,722 +10% |
| 2021 | -- | $287,020 +1.8% |
| 2020 | -- | $281,960 +6% |
| 2019 | $6,691 0% | $266,000 +5.6% |
| 2018 | $6,695 | $252,000 -0.6% |
| 2017 | $6,695 +6.1% | $253,440 +7% |
| 2016 | $6,307 +23.8% | $236,960 +8.6% |
| 2015 | $5,096 | $218,100 +13.9% |
| 2014 | $5,096 | $191,450 +2.3% |
| 2013 | -- | $187,230 +2.1% |
| 2012 | -- | $183,420 |
| 2011 | -- | $183,420 +0.3% |
| 2010 | -- | $182,920 -1.8% |
| 2009 | -- | $186,220 -0.4% |
| 2008 | -- | $187,010 +0% |
| 2007 | -- | $186,960 |
Find assessor info on the county website
Neighborhood: Brandi Ridge
Nearby homes
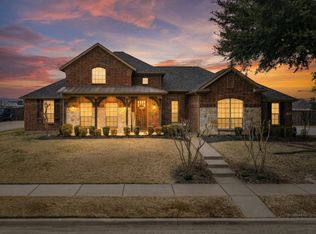
- $--4 bd2 ba1.9k sqft405 Panther Peak Dr, Midlothian, TX 76065Sold
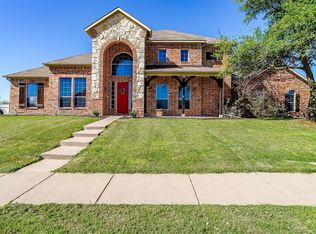
- $--4 bd3 ba2.9k sqft413 Panther Peak Dr, Midlothian, TX 76065Sold
- $453,2004 bd3 ba2.4k sqft406 Panther Peak Dr, Midlothian, TX 76065Off Market
- $480,5005 bd2 ba2.3k sqft410 Panther Peak Dr, Midlothian, TX 76065Off Market
- $509,8004 bd2 ba2.3k sqft401 Panther Peak Dr, Midlothian, TX 76065Off Market
- $--4 bd2 ba2.3k sqft417 Panther Peak Dr, Midlothian, TX 76065Sold
- $497,6005 bd3 ba2.3k sqft402 Panther Peak Dr, Midlothian, TX 76065Off Market
- $429,8003 bd2 ba2.3k sqft414 Panther Peak Dr, Midlothian, TX 76065Off Market
Nearby schools
GreatSchools rating
- 8/10Mount Peak Elementary SchoolGrades: PK-5Distance: 0.5 mi
- 7/10Earl & Marthalu Dieterich MiddleGrades: 6-8Distance: 2 mi
- 7/10Midlothian High SchoolGrades: 9-12Distance: 2.7 mi
Schools provided by the listing agent
- Elementary: Mtpeak
- Middle: Dieterich
- High: Midlothian
- District: Midlothian ISD
Source: NTREIS. This data may not be complete. We recommend contacting the local school district to confirm school assignments for this home.
Get a cash offer in 3 minutes
Find out how much your home could sell for in as little as 3 minutes with a no-obligation cash offer.
Estimated market value
$437,400
Get a cash offer in 3 minutes
Find out how much your home could sell for in as little as 3 minutes with a no-obligation cash offer.
Estimated market value
$437,400
- Texas
- Ellis County
- Midlothian
- 76065
- Brandi Ridge
- 409 Panther Peak Dr
