Skip main navigation
Closed
  • $370,000

    409 Park Plaza Dr, Evansville, IN 47715

    4beds
    3,315sqft
    Single Family Residence
    Built in 1974
    0.34 Acres Lot
    $373,000 Zestimate®
    $--/sqft
    $2,693 Estimated rent

    Home value

    $373,000

    $332,000 - $418,000

    $2,693/mo

    Zestimate® history
    Loading
    Loading...

    Owner options

    List your home for rent

    $2,693/mo

    Rent Zestimate®

    Find your next renter with Zillow Rental Manager. Plus, with online applications, you can quickly screen prospective tenants – for free.

    Learn more

    $2,693/mo

    Rent Zestimate®

    Refinance and save

    $2,261/mo

    Est. payment

    Refinancing to a lower rate could help reduce your monthly payments and save thousands over the life of the loan.

    See today's rates

    $2,261/mo

    Est. payment

    Explore your selling options

    Work with a Zillow partner agent

    Leverage their expertise and Zillow's premium Showcase listings to get your home seen by more buyers.

    Get started

    List with your own agent

    Get your home in front of millions of buyers by listing it on Zillow.

    Learn how to do it

    Sell it yourself

    Take full control of how buyers see your home on Zillow by listing For Sale by Owner (FSBO).

    List your home

    What's special

    Garden areaMain-level primary suiteIrrigation systemWalk-in pantryLarge island
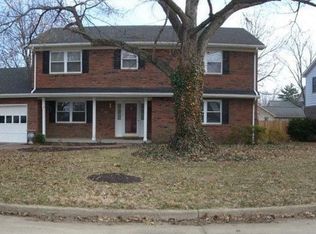
    Spacious, well maintained home with room for everyone in a beautiful neighborhood! If you’ve been searching for an exceptional home with generous living spaces, abundant storage, and thoughtful amenities, look no further. This 1.5-story brick home offers 4 BRs, 3.5 baths, main-level primary suite, a 2nd floor BR suite with private bath; landscaping, garden area, SunPorch, and so much more. A gracious entry welcomes you with a classic staircase leading to the 2nd floor. To one side, a spacious living room features a fireplace and abundant room for gathering, while the inviting family room on the opposite side showcases another fireplace framed by stunning natural wood built-in shelving. The kitchen offers an abundance of white cabinetry, large island, walk-in pantry, and direct access to the large sunroom—an ideal place to relax and enjoy views of the backyard. The main-floor primary suite has a large walk-in closet and private bath with a step-in shower. A formal dining room with a beautiful bay window overlooks the backyard offers flexibility for entertaining, a home office, or additional living space. The spacious laundry room has a window, utility sink, and plentiful storage, while a convenient 1/2 bath completes the main level. Upstairs, you’ll find three additional BRs, including a private suite with its own full bath. Bedrooms 3 and 4 are served by a full hall bath, and the hallway includes a wall of cabinets. The backyard extends beyond the current privacy fence, offering additional space for gardening or recreation. Other extras: Irrigation System, and Concrete Crawlspace! Updates per Owner: Hi-Eff HVAC (2019), SunPorch added (2014), siding & roof (2013), Champion windows (2012, excluding garage).

    Zillow last checked:

    Listing updated:

    Listed by:

    Jane Z Crowley Cell:812-760-7334,

    RE/MAX REVOLUTION

    Bought with:

    Anne M Walker, RB14050691

    KELLER WILLIAMS CAPITAL REALTY

    Source: IRMLS,MLS#: 202621305MLS Logo

    Facts & features

    Interior

    Bedrooms & bathrooms
    • Bedrooms: 4
    • Bathrooms: 4
    • Full bathrooms: 3
    • 1/2 bathrooms: 1
    • Main level bedrooms: 1
    Bedroom 1
    • Level: Main
    Bedroom 2
    • Level: Upper
    Dining room
    • Level: Main
    • Area: 210
    • Dimensions: 15 x 14
    Family room
    • Level: Main
    • Area: 320
    • Dimensions: 20 x 16
    Kitchen
    • Level: Main
    • Area: 320
    • Dimensions: 20 x 16
    Living room
    • Level: Main
    • Area: 280
    • Dimensions: 20 x 14
    Heating
    • Natural Gas, Forced Air
    Cooling
    • Central Air
    Appliances
    • Included: Disposal, Dishwasher, Microwave, Refrigerator, Washer, Dryer-Electric, Electric Range, Gas Water Heater
    • Laundry: Sink, Main Level
    Features
    • 1st Bdrm En Suite, Bookcases, Walk-In Closet(s), Laminate Counters, Crown Molding, Eat-in Kitchen, Entrance Foyer, Kitchen Island, Pantry, Split Br Floor Plan, Double Vanity, Stand Up Shower, Tub/Shower Combination, Main Level Bedroom Suite, Formal Dining Room
    • Flooring: Hardwood, Carpet, Tile
    • Windows: Window Treatments, Blinds
    • Basement: Crawl Space,Sump Pump
    • Number of fireplaces: 3
    • Fireplace features: Family Room, Living Room, 1st Bdrm
    Interior area
    • Total structure area: 3,315
    • Total interior livable area: 3,315 sqft
    • Finished area above ground: 3,315
    • Finished area below ground: 0

    Property

    Parking
    • Total spaces: 2
    • Parking features: Attached, Garage Door Opener, Garage Utilities, Concrete
    • Attached garage spaces: 2
    • Has uncovered spaces: Yes
    Features
    • Levels: One and One Half
    • Stories: 1.5
    • Patio & porch: Porch Florida, Screened
    • Exterior features: Irrigation System
    • Fencing: Full,Privacy,Wood
    Lot
    • Size: 0.34 Acres
    • Dimensions: 135X110
    • Features: Other, City/Town/Suburb, Landscaped
    Details
    • Parcel number: 820730011184.005027
    • Other equipment: Sump Pump

    Construction

    Type & style
    • Home type: SingleFamily
    • Architectural style: Traditional
    • Property subtype: Single Family Residence
    Materials
    • Brick, Vinyl Siding
    • Roof: Dimensional Shingles
    Condition
    • New construction: No
    • Year built: 1974

    Utilities & green energy

    • Gas: CenterPoint Energy
    • Sewer: Public Sewer
    • Water: Public
    • Utilities for property: Cable Available
    Green energy
    • Energy efficient items: HVAC

    Community & HOA

    Community
    • Security: Carbon Monoxide Detector(s), Smoke Detector(s)
    • Subdivision: Carrollton Court
    Location
    • Region: Evansville

    Financial & listing details

    • Tax assessed value: $346,700
    • Annual tax amount: $3,441
    • Date on market: 6/3/2026
    • Listing terms: Cash,Conventional,FHA,VA Loan

    Price history

    DateEventPrice
    7/2/2026Sold$370,000+0.1%
    Source: IRMLS #202621305 Report a problem
    6/4/2026Pending sale$369,500
    Source: IRMLS #202621305 Report a problem
    6/3/2026Listed for sale$369,500+32.4%
    Source: IRMLS #202621305 Report a problem
    7/12/2011Sold$279,000-3.6%$84/sqft
    Source: Agent Provided Report a problem
    3/25/2011Price change$289,500-0.1%$87/sqft
    Source: emge Realtors #180801 Report a problem
    2/25/2011Listed for sale$289,900$87/sqft
    Source: emge Realtors #180801 Report a problem

    Public tax history

    YearProperty taxesTax assessment
    2025$3,763 -17.5%$346,700 -8.8%
    2024$4,563 +20.2%$380,100 -9.1%
    2023$3,795 +11.1%$418,100 +21.6%
    2022$3,416 +11.4%$343,800 +13.1%
    2021$3,066 -1.7%$304,100 +8.5%
    2020$3,119 -7.3%$280,300 -2.3%
    2019$3,366 0%$286,900 -6.9%
    2018$3,368 +5.8%$308,000 +0.6%
    2017$3,183 $306,200 +5.9%
    2016$3,183 +1.6%$289,100 -3.7%
    2014$3,132 -4.8%$300,300 +9.8%
    2013$3,291 +13%$273,600 -0.4%
    2012$2,912 +4.1%$274,600
    2011$2,797 +0.6%$274,600
    2010$2,779 +1.2%$274,600
    2009$2,746 $274,600 +6.2%
    2008-- $258,500 -3%
    2007-- $266,600
    2006-- --
    2003-- $130,700
    2001-- $130,700
    Find assessor info on the county website

    Neighborhood: Plaza Park

    Nearby schools

    GreatSchools rating
    Schools provided by the listing agent
    • Elementary: Hebron
    • Middle: Plaza Park
    • High: William Henry Harrison
    • District: Evansville-Vanderburgh School Corp.

    Source: IRMLS. This data may not be complete. We recommend contacting the local school district to confirm school assignments for this home.

    Sell for more on Zillow
    Get a Zillow Showcase℠ listing at no additional cost and you could sell for .
    $373,000
    2% more
    +$7,460
    With Zillow Showcase(estimated)
    $380,460
    Sell for more on Zillow
    Get a Zillow Showcase℠ listing at no additional cost and you could sell for .
    $373,000
    2% more
    +$7,460
    With Zillow Showcase(estimated)
    $380,460