Act swiftly on this meticulously maintained ranch home as you will not be disappointed. Hardwood flooring takes you though the open concept living space with split bedrooms. Vaulted ceilings are featured in family room, dining room, and master bedroom. The family room has a gas fireplace surrounded by windows for a backyard view and is open to the kitchen and dining space. The dining room is sun drenched with large windows. The kitchen has stainless appliances with newer microwave and dishwasher, pantry closet, granite counters and tiled backsplash. Step down into the all season sunroom with built in shelves, more hardwood flooring and access to the stamped concrete patio, this could easily become your favorite room. The master suite has a generous walk in closet and private bath with double sinks and separate shower. Take your favorite book and relax in the jet tub. The basement is finished for extra living or entertainment with bar, recreation room, game space, bonus room and half bath. The pool/ping pong table is staying, and sellers are willing to leave all basement furniture with the home. The beautiful stamped concrete patio looks over the impeccably kept fenced backyard. Sellers are offering a Home Warranty. Centrally located in a highly desired area of Yorkville.
Closed
$372,000
409 Park St, Yorkville, IL 60560
3beds
1,544sqft
Single Family Residence
Built in 1993
0.28 Acres Lot
$379,000 Zestimate®
$241/sqft
$2,579 Estimated rent
Home value
$379,000
$356,000 - $402,000
$2,579/mo
Zestimate® history
Owner options
List your home for rent
$2,579/mo
Rent Zestimate®
Find your next renter with Zillow Rental Manager. Plus, with online applications, you can quickly screen prospective tenants – for free.
$2,579/mo
Rent Zestimate®
Refinance and save
$2,743/mo
Est. payment
Refinancing to a lower rate could help reduce your monthly payments and save thousands over the life of the loan.
$2,743/mo
Est. payment
Explore your selling options
Work with a Zillow partner agent
Leverage their expertise and Zillow's premium Showcase listings to get your home seen by more buyers.
Get startedList with your own agent
Get your home in front of millions of buyers by listing it on Zillow.
Learn how to do itSell it yourself
Take full control of how buyers see your home on Zillow by listing For Sale by Owner (FSBO).
List your homeWhat's special
Zillow last checked:
Listing updated:
Listed by:
Bobbie Soris, ABR,CSC,PSA,SFR 630-567-5779,
Realty Executives Success
Bought with:
Bobbie Soris, ABR,CSC,PSA,SFR
Realty Executives Success
Source: MRED as distributed by MLS GRID,MLS#: 11855658
Facts & features
Interior
Bedrooms & bathrooms
- Bedrooms: 3
- Bathrooms: 3
- Full bathrooms: 2
- 1/2 bathrooms: 1
Rooms
- Room types: Heated Sun Room, Bonus Room, Recreation Room, Game Room
Primary bedroom
- Features: Flooring (Carpet), Window Treatments (Blinds), Bathroom (Full, Double Sink, Whirlpool & Sep Shwr)
- Level: Main
- Area: 256 Square Feet
- Dimensions: 16X16
Bedroom 2
- Features: Flooring (Carpet), Window Treatments (Blinds)
- Level: Main
- Area: 156 Square Feet
- Dimensions: 13X12
Bedroom 3
- Features: Flooring (Carpet), Window Treatments (Blinds)
- Level: Main
- Area: 110 Square Feet
- Dimensions: 11X10
Bar entertainment
- Features: Flooring (Carpet)
- Level: Basement
- Area: 260 Square Feet
- Dimensions: 20X13
Bonus room
- Features: Flooring (Carpet)
- Level: Basement
- Area: 288 Square Feet
- Dimensions: 24X12
Dining room
- Features: Flooring (Hardwood), Window Treatments (Blinds)
- Level: Main
- Area: 144 Square Feet
- Dimensions: 12X12
Family room
- Features: Flooring (Hardwood), Window Treatments (Blinds)
- Level: Main
- Area: 221 Square Feet
- Dimensions: 17X13
Game room
- Features: Flooring (Carpet)
- Level: Basement
- Area: 315 Square Feet
- Dimensions: 21X15
Other
- Features: Flooring (Hardwood), Window Treatments (Blinds)
- Level: Main
- Area: 120 Square Feet
- Dimensions: 12X10
Kitchen
- Features: Kitchen (Eating Area-Table Space, Pantry-Closet, Granite Counters), Flooring (Hardwood)
- Level: Main
- Area: 132 Square Feet
- Dimensions: 12X11
Recreation room
- Features: Flooring (Carpet)
- Level: Basement
- Area: 192 Square Feet
- Dimensions: 16X12
Heating
- Natural Gas, Forced Air
Cooling
- Central Air
Appliances
- Included: Range, Microwave, Dishwasher, Refrigerator, Washer, Dryer, Stainless Steel Appliance(s), Water Purifier Owned
Features
- Cathedral Ceiling(s), Dry Bar, 1st Floor Bedroom, 1st Floor Full Bath, Walk-In Closet(s), Granite Counters
- Flooring: Hardwood
- Basement: Finished,Full
- Number of fireplaces: 1
- Fireplace features: Gas Log, Gas Starter, Family Room
Interior area
- Total structure area: 0
- Total interior livable area: 1,544 sqft
Property
Parking
- Total spaces: 2
- Parking features: Asphalt, Garage Door Opener, On Site, Garage Owned, Attached, Garage
- Attached garage spaces: 2
- Has uncovered spaces: Yes
Accessibility
- Accessibility features: No Disability Access
Features
- Stories: 1
- Patio & porch: Patio
- Fencing: Fenced
Lot
- Size: 0.28 Acres
- Dimensions: 84X143
Details
- Parcel number: 0228382005
- Special conditions: None
- Other equipment: Water-Softener Owned, Ceiling Fan(s), Sump Pump, Radon Mitigation System
Construction
Type & style
- Home type: SingleFamily
- Property subtype: Single Family Residence
Materials
- Aluminum Siding, Brick
- Foundation: Concrete Perimeter
- Roof: Asphalt
Condition
- New construction: No
- Year built: 1993
Utilities & green energy
- Sewer: Public Sewer
- Water: Public
Community & HOA
Community
- Security: Security System, Carbon Monoxide Detector(s)
HOA
- Services included: None
Location
- Region: Yorkville
Financial & listing details
- Price per square foot: $241/sqft
- Annual tax amount: $6,417
- Date on market: 8/29/2023
- Listing terms: Conventional
- Ownership: Fee Simple
Price history
| Date | Event | Price |
|---|---|---|
| 9/29/2023 | Sold | $372,000+3.9%$241/sqft |
Source:  MRED as distributed by MLS GRID #11855658 Report a problem MRED as distributed by MLS GRID #11855658 Report a problem | ||
| 8/31/2023 | Contingent | $358,000$232/sqft |
Source: MRED as distributed by MLS GRID #11855658 Report a problem | ||
| 8/29/2023 | Listed for sale | $358,000$232/sqft |
Source: MRED as distributed by MLS GRID #11855658 Report a problem | ||
Public tax history
Tax history is unavailable.
Neighborhood: 60560
Nearby homes
- $395,7003 bd2 ba1.5k sqft409 E Park St, Yorkville, IL 60560Off Market
- $397,3004 bd2 ba1.9k sqft411 E Park St, Yorkville, IL 60560Off Market
- $465,0003 bd4 ba3k sqft407 Park St, Yorkville, IL 60560Off Market

- $407,0003 bd4 ba3k sqft407 E Park St, Yorkville, IL 60560Off Market
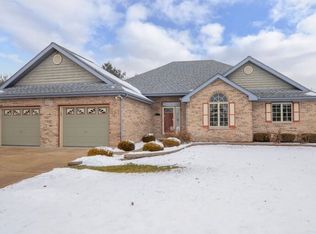
- $346,1003 bd2 ba1.5k sqft412 Elm St, Yorkville, IL 60560Off Market
- $366,2003 bd2 ba1.5k sqft410 Elm St, Yorkville, IL 60560Off Market
- $332,600-- bd-- ba-- sqft413 E Park St, Yorkville, IL 60560Off Market
- $412,2004 bd2 ba2.3k sqft414 Elm St, Yorkville, IL 60560Off Market
Nearby schools
GreatSchools rating
- 7/10Grande Reserve Elementary SchoolGrades: K-6Distance: 3.3 mi
- 5/10Yorkville Middle SchoolGrades: 7-8Distance: 2.4 mi
- 7/10Yorkville High SchoolGrades: 9-12Distance: 0.8 mi
Schools provided by the listing agent
- District: 115
Source: MRED as distributed by MLS GRID. This data may not be complete. We recommend contacting the local school district to confirm school assignments for this home.
Get a cash offer in 3 minutes
Find out how much your home could sell for in as little as 3 minutes with a no-obligation cash offer.
Estimated market value
$379,000
Get a cash offer in 3 minutes
Find out how much your home could sell for in as little as 3 minutes with a no-obligation cash offer.
Estimated market value
$379,000
- Illinois
- Kendall County
- Yorkville
- 60560
- 409 Park St
Nearby cities
Nearby zip codes
Other Yorkville Topics
