Elegant 4-Bedroom Home in Ana Marie Estates with Breathtaking Mountain Views! Discover your dream home in the highly sought-after Ana Marie Estates. This 2,300 SF one-level residence offers an exceptional blend of luxury and functionality, featuring 4 spacious bedrooms, 2.5 baths, and an expansive unfinished basement with 10 ft ceilings, rough-in plumbing, and large windows – perfect for future customization. This home boasts luxury finishes throughout, including gorgeous hardwood flooring, designer lighting, and custom millwork. The dramatic vaulted great room features a cozy marble-surround fireplace flanked by custom bookcases and floating shelves. The chef’s kitchen offers quartz countertops, a stunning vented designer hood, and ample prep space for entertaining. Step outside to relax on the rear covered and uncovered porches with serene mountain views. The private owner's suite provides a tranquil retreat with mountain views, a spa-inspired bath, and a walk-in closet. The spacious 2-car garage is ideal for vehicles, storage, or a workshop. With spectacular mountain views from nearly every corner, this home blends comfort, style, and potential, offering the perfect canvas for your next chapter! Active W/72-hr KOC.
Closed
$749,890
409 Peterson Ln, Waynesboro, VA 22980
4beds
2,377sqft
Single Family Residence
Built in 2025
0.43 Acres Lot
$769,300 Zestimate®
$315/sqft
$2,884 Estimated rent
Home value
$769,300
Estimated sales range
Not available
$2,884/mo
Zestimate® history
Owner options
List your home for rent
$2,884/mo
Rent Zestimate®
Find your next renter with Zillow Rental Manager. Plus, with online applications, you can quickly screen prospective tenants – for free.
$2,884/mo
Rent Zestimate®
Refinance and save
$5,056/mo
Est. payment
Refinancing to a lower rate could help reduce your monthly payments and save thousands over the life of the loan.
$5,056/mo
Est. payment
Explore your selling options
Work with a Zillow partner agent
Leverage their expertise and Zillow's premium Showcase listings to get your home seen by more buyers.
Get startedList with your own agent
Get your home in front of millions of buyers by listing it on Zillow.
Learn how to do itSell it yourself
Take full control of how buyers see your home on Zillow by listing For Sale by Owner (FSBO).
List your homeWhat's special
Mountain viewsMarble-surround fireplaceLuxury finishesVaulted great roomCustom millworkVented designer hoodHardwood flooring
Zillow last checked:
Listing updated:
Listed by:
LILLIAN BOUTROS 540-910-0300,
BOUTIQUE REAL ESTATE INC
Bought with:
THOMAS WOOLFOLK, 0225193949
KELLER WILLIAMS ALLIANCE - CHARLOTTESVILLE
Source: CAAR,MLS#: 664610 Originating MLS: Greater Augusta Association of Realtors Inc
Originating MLS: Greater Augusta Association of Realtors IncFacts & features
Interior
Bedrooms & bathrooms
- Bedrooms: 4
- Bathrooms: 3
- Full bathrooms: 2
- 1/2 bathrooms: 1
- Main level bathrooms: 3
- Main level bedrooms: 4
Rooms
- Room types: Bathroom, Bedroom, Dining Room, Full Bath, Foyer, Great Room, Half Bath, Kitchen, Laundry, Primary Bedroom
Primary bedroom
- Level: First
Bedroom
- Level: First
Bedroom
- Level: First
Bedroom
- Level: First
Primary bathroom
- Level: First
Bathroom
- Level: First
Dining room
- Level: First
Foyer
- Level: First
Great room
- Level: First
Half bath
- Level: First
Kitchen
- Level: First
Laundry
- Level: First
Heating
- Electric, Heat Pump, Propane, Multi-Fuel
Cooling
- Central Air, Heat Pump
Appliances
- Included: Dishwasher, Disposal, Gas Range
- Laundry: Washer Hookup, Dryer Hookup, Sink
Features
- Double Vanity, Primary Downstairs, Walk-In Closet(s), Breakfast Bar, Entrance Foyer, Kitchen Island, Programmable Thermostat, Recessed Lighting, Vaulted Ceiling(s)
- Flooring: Porcelain Tile, Wood
- Windows: Double Pane Windows, Screens, Tilt-In Windows
- Basement: Full,Walk-Out Access
- Number of fireplaces: 1
- Fireplace features: One, Gas Log
Interior area
- Total structure area: 5,178
- Total interior livable area: 2,377 sqft
- Finished area above ground: 2,377
- Finished area below ground: 0
Property
Parking
- Total spaces: 2
- Parking features: Asphalt, Attached, Electricity, Garage Faces Front, Garage, Garage Door Opener
- Attached garage spaces: 2
Features
- Levels: One
- Stories: 1
- Patio & porch: Rear Porch, Covered, Front Porch, Patio, Porch, Wood
- Exterior features: Propane Tank - Leased
- Has view: Yes
- View description: Mountain(s), Panoramic, Residential
Lot
- Size: 0.43 Acres
- Features: Landscaped
Details
- Parcel number: 34150
- Zoning description: RS-12 Single Family Residential
Construction
Type & style
- Home type: SingleFamily
- Architectural style: Ranch
- Property subtype: Single Family Residence
Materials
- Board & Batten Siding, Brick, Stick Built, Vinyl Siding
- Foundation: Brick/Mortar, Poured
- Roof: Architectural
Condition
- New construction: Yes
- Year built: 2025
Details
- Builder name: W. BOUTROS & CO
Utilities & green energy
- Electric: Underground
- Sewer: Public Sewer
- Water: Public
- Utilities for property: Fiber Optic Available, Propane
Community & HOA
Community
- Features: None
- Security: Dead Bolt(s), Carbon Monoxide Detector(s)
- Subdivision: ANA MARIE ESTATES
HOA
- Has HOA: Yes
- Amenities included: Trail(s)
- Services included: Association Management, Common Area Maintenance, Insurance, Reserve Fund
- HOA fee: $300 annually
Location
- Region: Waynesboro
Financial & listing details
- Price per square foot: $315/sqft
- Tax assessed value: $75,000
- Annual tax amount: $539
- Date on market: 5/15/2025
- Cumulative days on market: 21 days
Price history
| Date | Event | Price |
|---|---|---|
| 6/27/2025 | Sold | $749,890$315/sqft |
Source:  CAAR #664610 Report a problem CAAR #664610 Report a problem | ||
| 6/26/2025 | Pending sale | $749,890$315/sqft |
Source: CAAR #664610 Report a problem | ||
| 5/15/2025 | Listed for sale | $749,890$315/sqft |
Source: CAAR #664610 Report a problem | ||
Public tax history
| Year | Property taxes | Tax assessment |
|---|---|---|
| 2025 | $578 +7.1% | $75,000 +7.1% |
| 2024 | $539 | $70,000 |
| 2023 | $539 +8.9% | $70,000 +27.3% |
| 2022 | $495 | $55,000 |
| 2021 | $495 | $55,000 |
| 2020 | $495 | $55,000 |
Find assessor info on the county website
Neighborhood: 22980
Nearby homes
- $75,000-- bd-- ba-- sqft405 Peterson Ln, Waynesboro, VA 22980Off Market
- $99,0000.58 acres505 Rosewood Ct, Waynesboro, VA 22980Sold
- $554,4003 bd2 ba2k sqft408 Peterson Ln, Waynesboro, VA 22980Off Market
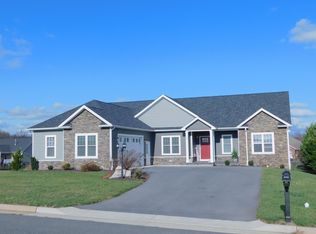
- $544,6004 bd3 ba2.3k sqft404 Peterson Ln, Waynesboro, VA 22980Off Market
- $621,0004 bd3 ba2.2k sqft412 Peterson Ln, Waynesboro, VA 22980Sold
- $699,2505 bd4 ba3.2k sqft416 Peterson Ln, Waynesboro, VA 22980Sold
- $566,7003 bd2 ba2.1k sqft400 Peterson Ln, Waynesboro, VA 22980Off Market
- $721,9193 bd3 ba2.3k sqft500 Rosewood Ct, Waynesboro, VA 22980Sold
Nearby schools
GreatSchools rating
- 2/10William Perry Elementary SchoolGrades: K-5Distance: 1.6 mi
- 2/10Kate Collins Middle SchoolGrades: 6-8Distance: 1.1 mi
- 2/10Waynesboro High SchoolGrades: 9-12Distance: 1.8 mi
Schools provided by the listing agent
- Elementary: William Perry
- Middle: Kate Collins
- High: Waynesboro
Source: CAAR. This data may not be complete. We recommend contacting the local school district to confirm school assignments for this home.
Sell for more on Zillow
Get a Zillow Showcase℠ listing at no additional cost and you could sell for .
$769,300
2% more
+$15,386
With Zillow Showcase(estimated)
$784,686
Sell for more on Zillow
Get a Zillow Showcase℠ listing at no additional cost and you could sell for .
$769,300
2% more
+$15,386
With Zillow Showcase(estimated)
$784,686
- Virginia
- Waynesboro City
- Waynesboro
- 22980
- 409 Peterson Ln
