Skip main navigation
Sold for $715,000
  • $715,000

    409 Peterson Trl, Oregon, WI 53575

    4beds
    3,280sqft
    Single Family Residence
    Built in 2020
    0.28 Acres Lot
    $717,900 Zestimate®
    $218/sqft
    $3,623 Estimated rent

    Home value

    $717,900

    $675,000 - $761,000

    $3,623/mo

    Zestimate® history
    Loading
    Loading...

    Owner options

    List your home for rent

    $3,623/mo

    Rent Zestimate®

    Find your next renter with Zillow Rental Manager. Plus, with online applications, you can quickly screen prospective tenants – for free.

    Learn more

    $3,623/mo

    Rent Zestimate®

    Refinance and save

    $3,905/mo

    Est. payment

    Refinancing to a lower rate could help reduce your monthly payments and save thousands over the life of the loan.

    See today's rates

    $3,905/mo

    Est. payment

    Explore your selling options

    Work with a Zillow partner agent

    Leverage their expertise and Zillow's premium Showcase listings to get your home seen by more buyers.

    Get started

    List with your own agent

    Get your home in front of millions of buyers by listing it on Zillow.

    Learn how to do it

    Sell it yourself

    Take full control of how buyers see your home on Zillow by listing For Sale by Owner (FSBO).

    List your home

    What's special

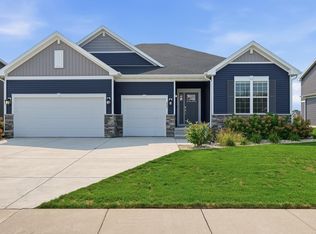
    Welcome to this beautifully designed ranch-style home featuring 9-foot ceilings and an inviting open-concept layout perfect for modern living. The spacious living area includes a fireplace, ideal for relaxing evenings. The kitchen and dining areas flow seamlessly, and generous laundry/drop zone with built-in cubbies and ample storage adds everyday convenience. Don't miss the walk-in pantry! The split-bedroom design ensures privacy, with a luxurious Owner’s suite offering a walk-in closet & a full en-suite bath. Downstairs, the exposed lower level is perfect for gatherings, complete with a wet bar and plenty of additional storage space. Heated 3-car garage also offers workspace potential. Whether you're hosting or unwinding, this home offers comfort, functionality, & room to grow. SF/dim approx - Buyer's responsibility to verify.

    Zillow last checked:

    Listing updated:

    Listed by:

    Kari Manson Hvam,

    Sprinkman Real Estate

    Bought with:

    Kayleigh Chrostowski, 111249-94

    Rock Realty

    Source: SCWMLS,MLS#: 2012784

    Facts & features

    Interior

    Bedrooms & bathrooms
    • Bedrooms: 4
    • Bathrooms: 3
    • Full bathrooms: 3
    • Main level bathrooms: 2
    Primary bedroom
    • Level: Main
    • Area: 195
    • Dimensions: 15 x 13
    Bedroom 2
    • Level: Main
    • Area: 132
    • Dimensions: 12 x 11
    Bedroom 3
    • Level: Main
    • Area: 121
    • Dimensions: 11 x 11
    Bedroom 4
    • Level: Lower
    • Area: 168
    • Dimensions: 12 x 14
    Dining room
    • Level: Main
    • Area: 108
    • Dimensions: 12 x 9
    Family room
    • Area: 464
    • Dimensions: 16 x 29
    Kitchen
    • Features: Breakfast Bar, Dishwasher, Disposal, Microwave, Pantry, Range/Oven
    • Level: Main
    • Area: 168
    • Dimensions: 14 x 12
    Living room
    • Level: Main
    • Area: 306
    • Dimensions: 17 x 18
    Heating
    • Forced Air, Zoned
    Appliances
    • Included: Water Softener Included
    • Laundry: Main Level
    Features
    • Walk-In Closet(s), Great room, Central Vacuum, Wet Bar, At Least 1 tub, Split bedrooms, Foyer, Mud Room, Rec Room
    • Windows: Low Emissivity Windows
    • Basement: 8'+ Ceiling,Full,Full Size Windows/Exposed,Radon Mitigation System,Bath/Stubbed,Sump Pump
    • Number of fireplaces: 1
    • Fireplace features: 1 fireplace, Gas
    Interior area
    • Total structure area: 3,280
    • Total interior livable area: 3,280 sqft
    • Finished area above ground: 2,284

    Property

    Parking
    • Total spaces: 3
    • Parking features: Additional Parking, Attached, Heated Garage, Garage Door Opener
    • Attached garage spaces: 3
    • Has uncovered spaces: Yes
    Features
    • Levels: One
    • Stories: 1
    • Patio & porch: Deck
    Lot
    • Size: 0.28 Acres
    Details
    • Parcel number: 050903409211
    • Zoning: RES

    Construction

    Type & style
    • Home type: SingleFamily
    • Architectural style: Ranch
    • Property subtype: Single Family Residence
    Materials
    • Vinyl Siding
    • Foundation: Poured concrete foundatn
    Condition
    • Year built: 2020

    Utilities & green energy

    • Sewer: Public Sewer
    • Water: Public
    • Utilities for property: Cable Available
    Green energy
    • Green verification: Green Building Cert.
    • Energy efficient items: Appliances, Low VOC Materials

    Community & neighborhood

    Security
    • Security features: Security System
    Location
    • Region: Oregon
    • Subdivision: Highlands of Netherwood

    Other

    Other facts
    • Listing terms: Arms Length

    Price history

    DateEventPrice
    5/15/2026Sold$715,000$218/sqft
    Source: SCWMLS #2012784 Report a problem
    3/29/2026Listed for sale$715,000$218/sqft
    Source: WIREX MLS #2012784 Report a problem
    3/29/2026Contingent$715,000$218/sqft
    Source: WIREX MLS #2012784 Report a problem
    3/27/2026Listed for sale$715,000$218/sqft
    Source: WIREX MLS #2012784 Report a problem
    3/9/2026Contingent$715,000$218/sqft
    Source: WIREX MLS #2012784 Report a problem
    2/16/2026Price change$715,000-1.4%$218/sqft
    Source: WIREX MLS #2012784 Report a problem
    11/25/2025Listed for sale$725,000$221/sqft
    Source: WIREX MLS #2012784 Report a problem
    9/17/2025Listing removed$725,000$221/sqft
    Source: WIREX MLS #1999650 Report a problem
    5/13/2025Listed for sale$725,000+25%$221/sqft
    Source: WIREX MLS #1999650 Report a problem
    7/17/2022Listing removed--
    Source: WIREX MLS #1875345 Report a problem
    7/16/2021Sold$579,900$177/sqft
    Source: SCWMLS #1875345 Report a problem
    7/1/2021Pending sale$579,900$177/sqft
    Source: SCWMLS #1875345 Report a problem
    10/27/2020Price change$579,900-7.9%$177/sqft
    Source: Mode Realty Network #1875345 Report a problem
    10/2/2020Price change$629,900+8.6%$192/sqft
    Source: Mode Realty Network #1875345 Report a problem
    1/21/2020Listed for sale$579,900$177/sqft
    Source: Mode Realty Network #1875345 Report a problem

    Public tax history

    Tax history is unavailable.

    Neighborhood: 53575

    Nearby schools

    GreatSchools rating
    Schools provided by the listing agent
    • High: Oregon
    • District: Oregon

    Source: SCWMLS. This data may not be complete. We recommend contacting the local school district to confirm school assignments for this home.

    Get a cash offer in 3 minutes
    Find out how much your home could sell for in as little as 3 minutes with a no-obligation cash offer.
    Estimated market value
    $717,900
    Get a cash offer in 3 minutes
    Find out how much your home could sell for in as little as 3 minutes with a no-obligation cash offer.
    Estimated market value
    $717,900