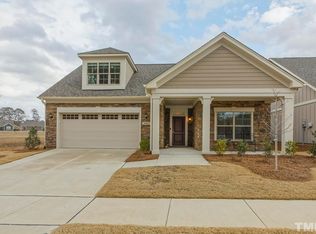
Welcome to this like-New ranch syle home with designer upgrades in The Courtyards at Holt, a desirable 55+ community in Apex. Enjoy a low-maintenance lifestyle with a community pool, clubhouse and a variety of activities and opportunities to socialize with neighbors. Meticulously maintained one level living and thoughtfully enhanced, this move-in-ready home features LVP flooring throughout and fresh interior paint in 2026. The inviting family room showcases built-in cabinetry, a stone-profile fireplace, crown molding and a wall of windows overlooking the private backyard, filling the space with natural light. A dedicated office with French doors provides added privacy for working from home or a quiet retreat. The spacious kitchen is designed for both everyday living and entertaining with a large center island with pendant lighting, white cabinetry, tiled backsplash, gas cooktop, wall oven, stainless steel appliances and a huge pantry. Custom Kitchen Genie pull-outs in the pantry and lower cabinetry provide convenient organization and accessibility, along with professionally designed additional pantry storage. The large primary suite is a relaxing retreat featuring a sitting area, ceiling fan, walk-in closet and tons of natural light. The primary bath offers dual vanities, and a zero-entry tiled walk-in shower with a transom window, combining style and convenience. A generously sized guest bedroom features its own private ensuite bath, offering a comfortable and welcoming space for overnight guests. The Three Season Room expands the home's living and entertaining space with Eze-Breeze panels, storm door and tile flooring. The private, fenced backyard is truly a standout, beautifully landscaped with an abundance of colorful flowers and mature plantings. A custom paver walkway and patio lead to an inviting sitting area with a natural gas firepit, creating the perfect setting for relaxing or entertaining. The courtyard also features a remote-controlled Sun Setter awning with integrated LED lighting, and a complete irrigation and drip system with a dedicated second water meter. Backing to community open/common space with no home directly behind, this peaceful outdoor retreat offers wonderful privacy and picturesque views. Plenty of storage including space above the 2-car garage with an electric garage storage lift for convenient access. The garage also features a coated floor, extensive wall storage, utility sink, refrigerator/ice-maker connection and EV charging equipment. Additional features include rooftop solar panels ($22k) with Tesla battery storage for energy efficiency and emergency backup power, along with recently installed whole-house surge protection.
Pending
$739,900
409 Phillips Branch St, Apex, NC 27523
2beds
2,043sqft
Single Family Residence
Built in 2022
6,969 Square Feet Lot
$740,000 Zestimate®
$362/sqft
$250/mo HOA
What's special
Stone-profile fireplaceOne level livingTons of natural lightCrown moldingPrivate fenced backyardSpacious kitchenCommunity pool
- 11 days
- 481
- 15
Zillow last checked:
Listing updated:
Listed by:
Shawn Britt 919-215-3263,
Realty World Carolina Prop,
Kerri Aikin 919-369-2133,
Realty World Carolina Prop
Source: Doorify MLS,MLS#: 10188835
Facts & features
Interior
Bedrooms & bathrooms
- Bedrooms: 2
- Bathrooms: 2
- Full bathrooms: 2
- Main level bathrooms: 2
- Main level bedrooms: 2
Primary bedroom
- Level: Main
- Area: 207.2 Square Feet
- Dimensions: 14.8 x 14.0
Bedroom 2
- Level: Main
- Area: 133.34 Square Feet
- Dimensions: 11.8 x 11.3
Dining room
- Level: Main
- Area: 144.9 Square Feet
- Dimensions: 13.8 x 10.5
Family room
- Level: Main
- Area: 291.77 Square Feet
- Dimensions: 17.9 x 16.3
Kitchen
- Level: Main
- Area: 172.2 Square Feet
- Dimensions: 16.4 x 10.5
Laundry
- Level: Main
- Area: 54.87 Square Feet
- Dimensions: 9.3 x 5.9
Office
- Level: Main
- Area: 98 Square Feet
- Dimensions: 10.0 x 9.8
Other
- Description: Sitting Area
- Level: Main
- Area: 133 Square Feet
- Dimensions: 14.0 x 9.5
Heating
- Central, Forced Air
Cooling
- Central Air, Ceiling Fan(s)
Appliances
- Included: Built-In Electric Oven, Convection Oven, Disposal, Dishwasher, Exhaust Fan, Electric Oven, ENERGY STAR Qualified Appliances, ENERGY STAR Qualified Dishwasher, Gas Cooktop, Gas Water Heater, Microwave, Oven, Plumbed For Ice Maker, Range Hood, Self Cleaning Oven, Stainless Steel Appliance(s), Wall Oven
- Laundry: Electric Dryer Hookup, Inside, Laundry Room, Main Level, Washer Hookup
Features
- Built-in Features, Ceiling Fan(s), Crown Molding, Double Vanity, Entrance Foyer, Eat-in Kitchen, High Speed Internet, Kitchen Island, Open Floorplan, Pantry, Recessed Lighting, Smart Thermostat, Solar Tube(s), Walk-In Closet(s), Living/Dining Room Combination, Separate Shower, Walk-In Shower, Smooth Ceilings
- Flooring: Luxury Vinyl, Tile
- Doors: French Doors, Storm Door(s)
- Windows: Double Pane Windows, Insulated Windows
- Number of fireplaces: 1
- Fireplace features: Blower Fan, Fire Pit, Family Room, Gas Log, Fireplace Screen
- Common walls with other units/homes: No Common Walls
Interior area
- Total structure area: 2,043
- Total interior livable area: 2,043 sqft
- Finished area above ground: 2,043
- Finished area below ground: 0
Property
Parking
- Total spaces: 4
- Parking features: Attached, Concrete, Driveway, Electric Vehicle Charging Station(s), Garage, Garage Door Opener, Inside Entrance
- Garage spaces: 2
- Uncovered spaces: 2
Accessibility
- Accessibility features: Accessible Bedroom, Accessible Closets, Accessible Central Living Area, Accessible Doors, Accessible Entrance, Accessible Full Bath, Accessible Kitchen, Accessible Kitchen Appliances, Accessible Washer/Dryer, Central Living Area, Aging In Place, Level Flooring, Accessible Windows
Features
- Levels: One
- Stories: 1
- Patio & porch: Awning(s), Enclosed, Front Porch, Patio, Rear Porch, Screened
- Exterior features: Awning(s), Courtyard, Fire Pit, Private Entrance, Private Yard, Rain Gutters, Smart Irrigation, Fenced Yard
- Fencing: Back Yard,Gate
- Has view: Yes
- View description: Neighborhood
Lot
- Size: 6,969 Square Feet
- Features: Back Yard, Cleared, Close to Clubhouse, Front Yard, Landscaped, Sprinklers In Front
- Residential vegetation: Cleared
Details
- Parcel number: 074303235381000 0490525
- Zoning: PUD-C
- Special conditions: Standard
Construction
Type & style
- Home type: SingleFamily
- Architectural style: Traditional,Transitional
- Property subtype: Single Family Residence
Materials
- Fiber Cement, Stone
- Foundation: Slab
- Roof: Shingle
Condition
- New construction: No
- Year built: 2022
Utilities & green energy
- Sewer: Public Sewer
- Water: Public
- Utilities for property: Cable Available, Electricity Connected, Natural Gas Connected, Phone Available, Sewer Connected
Community & HOA
Community
- Features: Curbs, Clubhouse, Fitness Center, Pool, Street Lights, Sidewalks, Cluster Housing
- Security: Carbon Monoxide Detector(s), Smoke Detector(s), Security System Leased, Security System
- Subdivision: The Courtyards on Holt
HOA
- Has HOA: Yes
- Amenities included: Clubhouse, Fitness Center, Game Room, Insurance, Landscaping, Maintenance, Maintenance Grounds, Meeting Room, Pool
- Services included: Insurance, Maintenance Grounds, Pest Control, Road Maintenance, Storm Water Maintenance
- HOA fee: $250 monthly
- HOA name: CASNC
- HOA phone: 910-295-3791
Location
- Region: Apex
Financial & listing details
- Price per square foot: $362/sqft
- Tax assessed value: $647,020
- Annual tax amount: $5,669
- Date on market: 8/27/2026
- Listing agreement: Exclusive Right To Sell
- Listing terms: Cash,Conventional,FHA,VA Loan
- Road surface type: Asphalt
Estimated market value
$740,000
$703,000 - $777,000
$2,886/mo
Price history
| Date | Event | Price |
|---|---|---|
| 8/29/2026 | Pending sale | $739,900$362/sqft |
Source:  Doorify MLS #10188835 Report a problem Doorify MLS #10188835 Report a problem | ||
| 8/27/2026 | Listed for sale | $739,900+17.4%$362/sqft |
Source: Doorify MLS #10188835 Report a problem | ||
| 6/27/2022 | Sold | $630,500$309/sqft |
Source: Public Record Report a problem | ||
Public tax history
| Year | Property taxes | Tax assessment |
|---|---|---|
| 2025 | $5,669 +2.3% | $647,020 |
| 2024 | $5,542 +18.5% | $647,020 +52.5% |
| 2023 | $4,675 +378% | $424,379 +346.7% |
| 2022 | $978 | $95,000 |
Find assessor info on the county website
Monthly payment
Est. payment
Payment breakdown
Explore the cost of this home by adjusting the details. Changes won't be saved.Climate risks
Neighborhood: 27523
Nearby schools
Schools provided by the listing agent
- Elementary: Wake County Schools
- Middle: Wake County Schools
- High: Wake County Schools
Source: Doorify MLS. This data may not be complete. We recommend contacting the local school district to confirm school assignments for this home.
Similar homes
- $739,9995 bd4 ba3k sqft2305 Swansea Ln, Apex, NC 27502For Sale

 MLS ID #10184163, lucy Lu. Doorify MLS
 - $771,5704 bd3 ba2.7k sqft290 Macon Lake Dr, Apex, NC 27523New Construction
 Doorify MLS
 - $750,0004 bd3 ba2.9k sqft1331 English Cottage Ln, Cary, NC 27518For Sale
 MLS ID #10189312, Linda Trevor. Doorify MLS
 - $824,9995 bd5 ba2.8k sqft1737 Clydner Dr, Apex, NC 27523New Construction
 MLS ID #10188694, Danya Bizzell. Doorify MLS
 - $744,0005 bd3 ba2.3k sqft900 SW Maynard Rd, Cary, NC 27511New ConstructionMLS ID #10161290, Michele Lucente. Doorify MLS
- $549,0003 bd3 ba2.1k sqft1001 Lantern Light Ct, Apex, NC 27502For SaleMLS ID #10183616, Michelle Gelston. Doorify MLS
- $739,9005 bd4 ba3k sqft2631 Brighton Bluff Dr, Apex, NC 27539For SaleMLS ID #10183559, Emme Zheng. Doorify MLS
- $599,5003 bd3 ba2.3k sqft554 Front Ridge Dr, Cary, NC 27519For SaleMLS ID #10189299, Linda Trevor. Doorify MLS
- $509,9002 bd2 ba1.7k sqft105 Rockport Ridge Way, Cary, NC 27519For SaleMLS ID #10188855, Chris Martin. Doorify MLS
- $725,0005 bd4 ba2.9k sqft169 Hidden Bluff Dr, Chapel Hill, NC 27517For SaleMLS ID #10186148, Rose Mateo Farrales. Doorify MLS
- $559,0004 bd4 ba2.3k sqft470 Magdala Pl, Apex, NC 27502For SaleMLS ID #10187001, Linda Trevor. Doorify MLS
- $500,0003 bd3 ba1.6k sqft1403 Big Leaf Loop, Apex, NC 27502For SaleMLS ID #10188588, Isabelle Apel. Doorify MLS
- $824,9993 bd3 ba2.8k sqft816 Heathered Farm Way, Apex, NC 27523New ConstructionMLS ID #10177229, Danya Bizzell. Doorify MLS
- $479,9003 bd3 ba1.9k sqft846 Salem Pointe Pl, Apex, NC 27523For SaleMLS ID #10173556, Rob Partin. Doorify MLS
- $550,0003 bd3 ba2.2k sqft2575 Rambling Creek Rd, Apex, NC 27523For SaleMLS ID #10172673, Neil Rowerdink. Doorify MLS
- $620,0004 bd4 ba2.3k sqft312 Faxton Way, Holly Springs, NC 27540For SaleMLS ID #10190483, Edna Sexton. Doorify MLS
- $650,0003 bd3 ba2.1k sqft818 Lake Forest Dr, Raleigh, NC 27615For SaleMLS ID #10188836, Shawn Britt. Doorify MLS
- $699,9004 bd3 ba2.9k sqft260 Ransfield Ln, Fuquay Varina, NC 27526For SaleMLS ID #10186355, Hope Tyler. Doorify MLS
- $610,0002 bd3 ba2.3k sqft1207 Grangerford Ct, Durham, NC 27703For SaleMLS ID #10188421, Merry Ann Cutler. Doorify MLS
- $675,0005 bd3 ba2.8k sqft713 Ancient Oaks Dr, Holly Springs, NC 27540For SaleMLS ID #10185294, Michael Proctor. Doorify MLS
