Skip main navigation
Sold for $745,000
  • $745,000

    409 Pickett Ln, Charlottesville, VA 22901

    5beds
    3,807sqft
    SingleFamily
    Built in 2000
    0.3 Acres Lot
    $859,400 Zestimate®
    $196/sqft
    $4,244 Estimated rent

    Home value

    $859,400

    $816,000 - $902,000

    $4,244/mo

    Zestimate® history
    Loading
    Loading...

    Owner options

    List your home for rent

    $4,244/mo

    Rent Zestimate®

    Find your next renter with Zillow Rental Manager. Plus, with online applications, you can quickly screen prospective tenants – for free.

    Learn more

    $4,244/mo

    Rent Zestimate®

    Refinance and save

    $4,574/mo

    Est. payment

    Refinancing to a lower rate could help reduce your monthly payments and save thousands over the life of the loan.

    See today's rates

    $4,574/mo

    Est. payment

    Explore your selling options

    Work with a Zillow partner agent

    Leverage their expertise and Zillow's premium Showcase listings to get your home seen by more buyers.

    Get started

    List with your own agent

    Get your home in front of millions of buyers by listing it on Zillow.

    Learn how to do it

    Sell it yourself

    Take full control of how buyers see your home on Zillow by listing For Sale by Owner (FSBO).

    List your home

    What's special

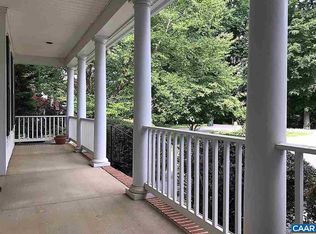
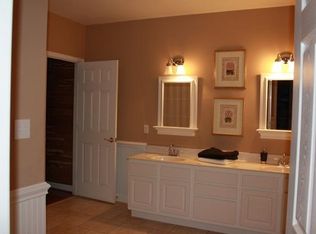
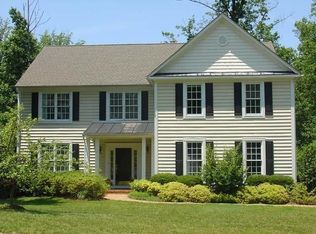
    OPEN, FLOWING 5 BEDROOM + BONUS ROOM FLOOR PLAN on one of the MOST FUNCTIONAL LOTS in the desirable DUNLORA, minutes from Downtown, 29, 250, the Hospitals, Barracks, Stonefield, and more! Gorgeous HARDWOOD FLOORS, eat-in kitchen with GRANITE COUNTERTOPS, spacious island, pantry, and STAINLESS appliances, FORMAL dining room, living room, and large FAMILY ROOM. BACK DECK overlooking large FULLY-FENCED BACKYARD and SHED, perfect for PETS & PLAY. Spacious MASTER SUITE with updated master bath complete with MARBLE, dual vanities and oversized WALK-IN CLOSET. Fully finished TERRACE LEVEL perfect for in-law suite with KITCHENETTE, living and eat-in area, bonus/man cave room and walkout PATIO with HOT TUB. Completely MOVE-IN READY. Owner/Agent.

    Facts & features

    Interior

    Bedrooms & bathrooms
    • Bedrooms: 5
    • Bathrooms: 4
    • Full bathrooms: 3
    • 1/2 bathrooms: 1
    Heating
    • Heat pump, Gas
    Cooling
    • Central
    Appliances
    • Laundry: Dryer, Washer
    Features
    • Basement: Finished
    • Has fireplace: Yes
    Interior area
    • Total interior livable area: 3,807 sqft

    Property

    Parking
    • Total spaces: 2
    • Parking features: Garage - Attached
    Features
    • Exterior features: Other
    Lot
    • Size: 0.30 Acres
    • Features: Storage Shed, Garden Space, Private Road, Fenced Fully
    Details
    • Parcel number: 062F0000027400
    • Zoning: R-1 Residential

    Construction

    Type & style
    • Home type: SingleFamily
    Materials
    • Wood
    • Roof: Other
    Condition
    • Year built: 2000

    Community & neighborhood

    Location
    • Region: Charlottesville

    HOA & financial

    HOA
    • Has HOA: Yes
    • HOA fee: $70 monthly

    Other

    Other facts
    • Fireplace Location: Family Room
    • Heating: Heat Pump, Natural Gas, Dual Fuel
    • Kitchen Appliances/Feat: Dishwasher, Disposal, Double Oven, Eat-in, Island, Refrigerator, Electric Range, Microwave, Breakfast Bar, Recessed Light, Pantry
    • Air Conditioning: Heat Pump
    • Fireplace: One, Gas Logs
    • Kitchen Cabinets/Counters: Granite, Wood Cabinets
    • Lot Features: Storage Shed, Garden Space, Private Road, Fenced Fully
    • Structure-Deck/Porch: Deck, Porch - Front, Patio
    • Structure-Features: Walk-in Closet, Dual Vanities, Whirlpool/Jetted Tub
    • Structure-Floors: Carpet, Hardwood, Ceramic Tile, Marble
    • Structure-Security: Security System, Smoke Detector(s)
    • Structure-Window/Ceiling: Tilt Sash Windows, Screens, 9' Ceilings
    • Garage: Yes
    • Source of SQ. FT.: Public Records
    • Design: Colonial
    • Exterior: Vinyl, Stone
    • Garage Features: Attached, Electricity, Auto Door, Faces Front
    • Roof: Composition Shingle
    • Basement: Finished, Full, Inside Access, Walk Out, Windows, Outside Entrance, Heated
    • Level: 2 Story
    • Comments: Yes
    • Foundation: Poured Concrete
    • Laundry: Dryer, Washer
    • Sewer/Septic: Public Sewer
    • Water: Public Water
    • Cable Available: Yes
    • Middle School: Burley
    • Land Description: Gently Rolling, Elevated
    • Assn Setup/Trans Fee Type: $
    • DSL Available: Yes
    • Association Frequency: Quarterly
    • Zoning: R-1 Residential
    • Pool Description: Community

    Price history

    DateEventPrice
    7/17/2023Sold$745,000+6.4%$196/sqft
    Source: Agent Provided Report a problem
    6/5/2023Pending sale$700,000$184/sqft
    Source: CAAR #642186 Report a problem
    5/31/2023Listed for sale$700,000+28.4%$184/sqft
    Source: CAAR #642186 Report a problem
    6/22/2017Sold$545,000-0.9%$143/sqft
    Source: Public Record Report a problem
    4/20/2017Listed for sale$550,000+7.8%$144/sqft
    Source: MONTAGUE, MILLER & CO. - DOWNTOWN #560549 Report a problem
    4/16/2013Sold$510,375-4.6%$134/sqft
    Source: Public Record Report a problem
    3/29/2013Listed for sale$535,000+7%$141/sqft
    Source: First Rate Realty #508459 Report a problem
    6/25/2007Sold$500,000$131/sqft
    Source: Agent Provided Report a problem

    Public tax history

    YearProperty taxesTax assessment
    2025$7,392 +12.5%$826,900 +7.4%
    2024$6,573 +10%$769,700 +10%
    2023$5,975 +9.4%$699,600 +9.4%
    2022$5,461 +18.9%$639,500 +18.9%
    2021$4,594 -0.2%$537,900 -0.2%
    2020$4,602 +4.2%$538,900 +4.2%
    2019$4,418 +3.6%$517,300 +1.8%
    2018$4,265 +120.6%$508,300 +10.3%
    2017$1,933 -51.5%$460,800 -2.9%
    2016$3,982 +112.1%$474,600 +3.5%
    2015$1,878 $458,500 +0.8%
    2014-- $454,900 +8.6%
    2013-- $418,700 +2.9%
    2012-- $406,800 -6.9%
    2011-- $437,100 -5.3%
    2010-- $461,800 -3.9%
    2009-- $480,700 -5.9%
    2008-- $511,100 -9.3%
    2007-- $563,400 +13.5%
    2006-- $496,600
    2005-- $496,600 +24.4%
    2004-- $399,300
    2003-- $399,300 +11%
    2002-- $359,700 +37.6%
    2001-- $261,400

    Find assessor info on the county website

    Neighborhood: 22901

    Nearby schools

    GreatSchools rating
    Schools provided by the listing agent
    • Elementary: Agnor-Hurt
    • Middle: Burley
    • High: Albemarle

    Source: The MLS. This data may not be complete. We recommend contacting the local school district to confirm school assignments for this home.

    Get pre-qualified for a loan
    At Zillow Home Loans, we can pre-qualify you in as little as 5 minutes with no impact to your credit score.

    An equal housing lender. NMLS #10287.

    Sell for more on Zillow
    Get a Zillow Showcase℠ listing at no additional cost and you could sell for .
    $859,400
    2% more
    +$17,188
    With Zillow Showcase(estimated)
    $876,588