Charming 3-bedroom, 1-bath brick home located on a dead-end street in Quitman, just minutes from world-famous Lake Fork, one of the nation's premier bass fishing lakes. This well-maintained home offers the perfect combination of small-town living and convenient access to fishing, boating, shopping, dining, and schools. The spacious yard is shaded by beautiful mature oak, pine, and pecan trees, creating a peaceful outdoor setting. Garden enthusiasts will love the raised garden beds with established herbs, providing the opportunity to grow fresh vegetables and seasonings right at home. Recent improvements include a new HVAC system installed in 2025 and an energy-efficient tankless water heater added in 2024, offering added comfort and long-term value. The property also features a detached garage with an automatic door opener, a detached carport for additional covered parking, and plenty of room for hobbies, storage, or outdoor entertaining. Whether you're searching for a primary residence, a weekend getaway near Lake Fork, or an investment property, this home is move-in ready and offers an outstanding location with easy access to all that East Texas has to offer.
For sale
$169,500
409 Poe St, Quitman, TX 75783
3beds
1,313sqft
Single Family Residence
Built in ----
0.32 Acres Lot
$168,100 Zestimate®
$129/sqft
$-- HOA
What's special
Spacious yard
- 89 days
- 277
- 29
Zillow last checked:
Listing updated:
Listed by:
Gail Turner 903-638-1184,
Century 21 First Group
Source: GTARMLS,MLS#: 26009348
Facts & features
Interior
Bedrooms & bathrooms
- Bedrooms: 3
- Bathrooms: 1
- Full bathrooms: 1
Bathroom
- Features: Shower Only
Heating
- Central/Electric
Cooling
- Central Electric, Ceiling Fan(s)
Appliances
- Included: Electric Range, Dishwasher, Disposal, Microwave, Refrigerator
Features
- Ceiling Fan, Pantry
- Fireplace features: Other
Interior area
- Total structure area: 1,313
- Total interior livable area: 1,313 sqft
Property
Parking
- Total spaces: 4
- Parking features: Inside Entrance, Detached, Garage, Garage Door Opener, Concrete
- Garage spaces: 2
- Carport spaces: 2
- Covered spaces: 4
Features
- Levels: One
- Stories: 1
- Patio & porch: Covered
- Pool features: None
- Fencing: Wood,Chain Link
Lot
- Size: 0.32 Acres
- Dimensions: 100 x 137.50
- Features: Rectangular Lot, See Remarks
Details
- Parcel number: 000000041002
Construction
Type & style
- Home type: SingleFamily
- Architectural style: Traditional
- Property subtype: Single Family Residence
Materials
- Brick
- Foundation: Slab
- Roof: Composition
Condition
- Pre-owned
Utilities & green energy
- Sewer: Public Sewer
Community & HOA
Community
- Security: Smoke Detector(s)
- Subdivision: Quitman Poe
HOA
- Has HOA: No
Location
- Region: Quitman
Financial & listing details
- Price per square foot: $129/sqft
- Tax assessed value: $177,170
- Annual tax amount: $3,606
- Date on market: 7/5/2026
Estimated market value
$168,100
$160,000 - $177,000
$1,378/mo
Price history
| Date | Event | Price |
|---|---|---|
| 9/18/2026 | Listed for sale | $169,500$129/sqft |
Source:  GTARMLS #26009348 Report a problem GTARMLS #26009348 Report a problem | ||
| 9/15/2026 | Pending sale | $169,500$129/sqft |
Source: GTARMLS #26009348 Report a problem | ||
| 9/15/2026 | Contingent | $169,500$129/sqft |
Source: NTREIS #21321688 Report a problem | ||
| 8/24/2026 | Listed for sale | $169,500$129/sqft |
Source: NTREIS #21321688 Report a problem | ||
| 8/15/2026 | Contingent | $169,500$129/sqft |
Source: NTREIS #21321688 Report a problem | ||
| 8/15/2026 | Pending sale | $169,500$129/sqft |
Source: GTARMLS #26009348 Report a problem | ||
| 7/5/2026 | Listed for sale | $169,500+30.4%$129/sqft |
Source: GTARMLS #26009348 Report a problem | ||
| 1/25/2021 | Listing removed | -- |
Source:  LGVBOARD #20210250 Report a problem LGVBOARD #20210250 Report a problem | ||
| 1/19/2021 | Listed for sale | $130,000+46.2%$99/sqft |
Source: LGVBOARD #20210250 Report a problem | ||
| 6/7/2013 | Listing removed | $88,900$68/sqft |
Source: Cameron Realty #10027864 Report a problem | ||
| 5/31/2013 | Price change | $88,900-4.3%$68/sqft |
Source: Cameron Realty #10027864 Report a problem | ||
| 3/20/2013 | Price change | $92,900-4.7%$71/sqft |
Source: Cameron Realty #10027864 Report a problem | ||
| 12/5/2012 | Listed for sale | $97,500$74/sqft |
Source: Cameron Realty #10027864 Report a problem | ||
| 5/29/2007 | Sold | -- |
Source: Public Record Report a problem | ||
Public tax history
| Year | Property taxes | Tax assessment |
|---|---|---|
| 2025 | $1,545 -4% | $154,207 +10% |
| 2024 | $1,609 | $140,188 +10% |
| 2023 | -- | $127,444 +10% |
| 2022 | $1,882 | $115,858 +10% |
| 2021 | -- | $105,325 +10% |
| 2020 | $1,846 | $95,750 0% |
| 2019 | -- | $95,790 +8.5% |
| 2018 | -- | $88,280 |
| 2017 | -- | $88,280 |
| 2016 | -- | $88,280 |
| 2015 | -- | $88,280 |
| 2014 | -- | $88,280 +9.7% |
| 2013 | -- | $80,440 +22.2% |
| 2012 | -- | $65,850 |
| 2011 | -- | $65,850 |
| 2010 | -- | $65,850 +3% |
| 2009 | -- | $63,960 |
| 2008 | -- | $63,960 +8.9% |
| 2007 | -- | $58,718 |
Find assessor info on the county website
Monthly payment
Est. payment
Payment breakdown
Explore the cost of this home by adjusting the details. Changes won't be saved.Climate risks
Neighborhood: 75783
Nearby schools
Schools provided by the listing agent
- Elementary: Quitman
- Middle: Quitman
- High: Quitman
Source: GTARMLS. This data may not be complete. We recommend contacting the local school district to confirm school assignments for this home.
Similar homes
- $165,0002 bd2 ba1.4k sqft603 Horton St, Quitman, TX 75783For Sale
 MLS ID #26008295, Tracy Bailey, MILLER HOMES GROUP. GTARMLS
 - $159,0003 bd2 ba1.6k sqft411 N Winnsboro St, Quitman, TX 75783For Sale
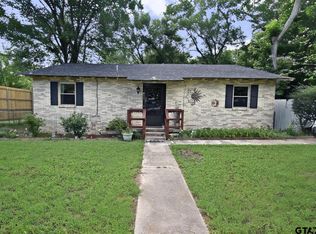 MLS ID #26008676, J.R. Simpson, CENTURY 21 Lake Country-Quitmn. GTARMLS
 - $185,0003 bd2 ba1.4k sqft105 Tomie St, Quitman, TX 75783For Sale
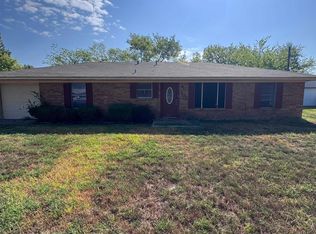 MLS ID #26007131, McKenna Warnick, Coldwell Banker Apex, REALTORS. GTARMLS
 - $180,0004 bd1 ba1.6k sqft103 Tomie St, Quitman, TX 75783For Sale
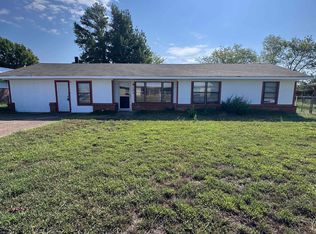 MLS ID #26007130, McKenna Warnick, Coldwell Banker Apex, REALTORS. GTARMLS
