Skip main navigation
Off market
  • $529,400

    409 Prescot Ct #98, Warrington, PA 18976

    2beds
    1,672sqft
    SingleFamily
    Built in 2006
    -- sqft lot
    $529,400 Zestimate®
    $317/sqft
    $2,783 Estimated rent

    Home value

    $529,400

    $503,000 - $556,000

    $2,783/mo

    Zestimate® history
    Loading
    Loading...

    Owner options

    List your home for rent

    $2,783/mo

    Rent Zestimate®

    Find your next renter with Zillow Rental Manager. Plus, with online applications, you can quickly screen prospective tenants – for free.

    Learn more

    $2,783/mo

    Rent Zestimate®

    Refinance and save

    $3,640/mo

    Est. payment

    Refinancing to a lower rate could help reduce your monthly payments and save thousands over the life of the loan.

    See today's rates

    $3,640/mo

    Est. payment

    Explore your selling options

    Work with a Zillow partner agent

    Leverage their expertise and Zillow's premium Showcase listings to get your home seen by more buyers.

    Get started

    List with your own agent

    Get your home in front of millions of buyers by listing it on Zillow.

    Learn how to do it

    Sell it yourself

    Take full control of how buyers see your home on Zillow by listing For Sale by Owner (FSBO).

    List your home

    What's special

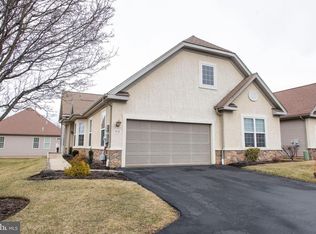
    Easy Living will be yours in this lovely 2 Bedroom, 2 Bath Home in the Villas of Lamplighter, like new and move in condition, over 55 Community. Property offers covered Front Entry into Foyer area with hardwood floors, light and bright open floor plan with large Living/Dining Room combination, Kitchen with Island, wood cabinets, Meganite Solid Surface Countertops, stainless steel undermount sink, built in Microwave, Gas Cooking, Stainless Steel Refrigerator (included,as is), Breakfast/Snack Bar, and adjoining Breakfast Area. Main Bedroom with coffered ceiling entry, 2 walk in closets both with closet organizers, one with a chest of drawers, Sitting Area, Main Bedroom tiled Bath with Soaking Garden Tub, large Stall Shower with Bench Seat, double Vanity with new Sink Tops. The 2nd Bedroom has ceiling fan, walk in Closet with organizer and optional work desk with easy access to the tiled Hall Bath. The walk up Loft/Hobby/Storage area has removable shelving and storage. Sliding doors from great room to Composite Deck with privacy fencing, natural gas hookup for Barbeque, Security and Sprinkler Systems, attached 2 Car Garage with wall of custom storage cabinets, work table, Main Floor Laundry with supply cabinets. Great location, easy to show and flexible occupancy available, Monthly Association Fee includes Club House, common area maintenance, lawn maintenance, snow removal, trash removal. Terrific location with easy access to main roads, shopping centers, restaurants and entertainment venues.

    This property is off market, which means it's not currently listed for sale or rent on Zillow. This may be different from what's available on other websites or public sources.

    Facts & features

    Interior

    Bedrooms & bathrooms
    • Bedrooms: 2
    • Bathrooms: 2
    • Full bathrooms: 2
    Heating
    • Forced air, Gas
    Cooling
    • Central
    Appliances
    • Included: Dishwasher, Microwave
    Features
    • Flooring: Tile, Carpet, Hardwood
    Interior area
    • Total interior livable area: 1,672 sqft

    Property

    Parking
    • Total spaces: 4
    • Parking features: Garage - Attached
    Features
    • Exterior features: Stone, Stucco, Vinyl
    • Has spa: Yes
    Details
    • Parcel number: 50010025098

    Construction

    Type & style
    • Home type: SingleFamily
    Materials
    • Frame
    Condition
    • Year built: 2006

    Community & neighborhood

    Location
    • Region: Warrington

    HOA & financial

    HOA
    • Has HOA: Yes
    • HOA fee: $260 monthly

    Price history

    DateEventPrice
    8/30/2017Sold$350,000+0%$209/sqft
    Source: Public Record Report a problem
    7/10/2017Listed for sale$349,900+14.2%$209/sqft
    Source: RE/MAX Centre Realtors #7016653 Report a problem
    1/5/2007Sold$306,400$183/sqft
    Source: Public Record Report a problem

    Public tax history

    YearProperty taxesTax assessment
    2025$5,862 $30,600
    2024$5,862 +12.1%$30,600
    2023$5,230 +2%$30,600
    2022$5,126 +1.1%$30,600
    2021$5,070 $30,600
    2020$5,070 +1.7%$30,600
    2018$4,983 +1.7%$30,600
    2017$4,900 +4.1%$30,600
    2016$4,708 $30,600
    2015-- $30,600
    2014-- $30,600
    2013-- $30,600
    2012-- $30,600
    2011-- $30,600
    2010-- $30,600 -22.9%
    2009-- $39,670
    2008-- $39,670
    2007-- --

    Find assessor info on the county website

    Neighborhood: 18976

    Nearby schools

    GreatSchools rating
    Schools provided by the listing agent
    • District: Central Bucks

    Source: The MLS. This data may not be complete. We recommend contacting the local school district to confirm school assignments for this home.

    Get a cash offer in 3 minutes
    Find out how much your home could sell for in as little as 3 minutes with a no-obligation cash offer.
    Estimated market value
    $529,400
    Get a cash offer in 3 minutes
    Find out how much your home could sell for in as little as 3 minutes with a no-obligation cash offer.
    Estimated market value
    $529,400