Charming, 5-Bedroom Home in Hartsville – Prime Location with Endless Potential! Nestled in the heart of Hartsville, this stunning 5-bedroom, 3.5-bathroom historic home offers more space and versatility than meets the eye. Perfect for families, professionals, or investors, this property’s unbeatable location is within walking distance of Sonoco, Coker University, the Governor’s School, Prestwood Lake, Prestwood Country Club, YMCA, the Montessori school, and vibrant downtown Hartsville. The neighborhood is equipped with sidewalks for easy strolls and a welcoming community. Plus, with no HOA, dog-friendly neighbors, and an inviting community, this home is an ideal choice! Expansive Living Beyond 5 Bedrooms and 3.5 Bathrooms: This home offers an abundance of flexible spaces beyond the listed rooms, making it ideal for those seeking room to grow, work from home, or even explore investment potential. Main Features: Spacious First Floor: The first floor offers a foyer, mudroom with french doors, family room with french doors, living room, breakfast room, dining room, flex room (currently a plant room). Plus, 1.5 bathrooms with great water pressure and 2 large bedrooms. The kitchen stands out with a gas cooktop, double ovens, custom built-ins and a stacked washer-dryer conveniently tucked away. Second Floor Comfort: 3 bedrooms, a flexible bonus room with built-in closets (currently using the room itself as a closet), and 2 full bathrooms with unique built-in storage for beauty essentials and excellent water pressure throughout. Walk-in Closets: Two rare and spacious walk-in closets upstairs. Attic Space: Walk up the attic stairs and discover hardwood floors. 2-Car Garage: The attached garage includes a large storage room/workshop and a garage kitchen setup that can easily be converted into a laundry room or at-home salon. Walk-in basement: Perfect for additional storage and providing ease of access for contractors. Outdoor Living & Recreation: Prestwood Country Club: Just steps away, offering basketball, tennis, pickleball, a pool, and lakeside activities like fishing, boating, and kayaking. Dining: Stroll to Black Creek Bistro for a relaxing evening out or head downtown for a variety of dining options.
Sold for $396,140
$396,140
409 Prestwood Dr, Hartsville, SC 29550
5beds
3,827sqft
Single Family Residence
Built in 1937
0.46 Acres Lot
$396,900 Zestimate®
$104/sqft
$3,000 Estimated rent
Home value
$396,900
Estimated sales range
Not available
$3,000/mo
Zestimate® history
Owner options
List your home for rent
$3,000/mo
Rent Zestimate®
Find your next renter with Zillow Rental Manager. Plus, with online applications, you can quickly screen prospective tenants – for free.
$3,000/mo
Rent Zestimate®
Refinance and save
$2,295/mo
Est. payment
Refinancing to a lower rate could help reduce your monthly payments and save thousands over the life of the loan.
$2,295/mo
Est. payment
Explore your selling options
Work with a Zillow partner agent
Leverage their expertise and Zillow's premium Showcase listings to get your home seen by more buyers.
Get startedList with your own agent
Get your home in front of millions of buyers by listing it on Zillow.
Learn how to do itSell it yourself
Take full control of how buyers see your home on Zillow by listing For Sale by Owner (FSBO).
List your homeWhat's special
Stacked washer-dryerWalk-in closetsSpacious first floorDouble ovensCustom built-insWalk-in basementSecond floor comfort
Zillow last checked:
Listing updated:
Listed by:
John I Bachman 843-812-3729,
Brown & Coker Realty,
Alan Kelley, Jr.,
Brown & Coker Realty
Bought with:
SALE NON-MEMBER
Non Member Sale (201)
Source: Pee Dee Realtor Association,MLS#: 20243833
Facts & features
Interior
Bedrooms & bathrooms
- Bedrooms: 5
- Bathrooms: 4
- Full bathrooms: 3
- Partial bathrooms: 1
Heating
- Heat Pump
Cooling
- Central Air
Appliances
- Included: Disposal, Dishwasher, Microwave, Refrigerator
Features
- Ceiling Fan(s), Wet Bar
- Flooring: Tile, Wood, Hardwood
- Windows: Storm Window(s)
- Has basement: Yes
- Number of fireplaces: 2
- Fireplace features: 2 Fireplaces, Great Room, Living Room
Interior area
- Total structure area: 3,827
- Total interior livable area: 3,827 sqft
Property
Parking
- Total spaces: 2
- Parking features: Attached
- Attached garage spaces: 2
Lot
- Size: 0.46 Acres
Details
- Parcel number: 0560601020
Construction
Type & style
- Home type: SingleFamily
- Architectural style: Colonial
- Property subtype: Single Family Residence
Materials
- Vinyl Siding
- Foundation: Crawl Space, Basement
- Roof: Shingle
Condition
- Year built: 1937
Utilities & green energy
- Sewer: Public Sewer
- Water: Public
Community & HOA
Community
- Subdivision: City
Location
- Region: Hartsville
Financial & listing details
- Price per square foot: $104/sqft
- Tax assessed value: $380,000
- Annual tax amount: $2,700
- Date on market: 10/5/2024
Price history
| Date | Event | Price |
|---|---|---|
| 5/2/2025 | Sold | $396,140-12.9%$104/sqft |
Source:  Pee Dee Realtor Association #20243833 Report a problem Pee Dee Realtor Association #20243833 Report a problem | ||
| 2/12/2025 | Contingent | $455,000$119/sqft |
Source: Pee Dee Realtor Association #20243833 Report a problem | ||
| 12/28/2024 | Price change | $455,000-2.2%$119/sqft |
Source: Pee Dee Realtor Association #20243833 Report a problem | ||
| 10/5/2024 | Listed for sale | $465,000+22.4%$122/sqft |
Source: Pee Dee Realtor Association #20243833 Report a problem | ||
| 10/7/2022 | Sold | $380,000-10.4%$99/sqft |
Source: Pee Dee Realtor Association #20220562 Report a problem | ||
| 9/4/2022 | Pending sale | $424,000$111/sqft |
Source: Pee Dee Realtor Association #20220562 Report a problem | ||
| 8/9/2022 | Price change | $424,000-5.6%$111/sqft |
Source: Pee Dee Realtor Association #20220562 Report a problem | ||
| 6/9/2022 | Price change | $449,000-10%$117/sqft |
Source: Pee Dee Realtor Association #20220562 Report a problem | ||
| 4/7/2022 | Price change | $499,000-9.1%$130/sqft |
Source: Pee Dee Realtor Association #20220562 Report a problem | ||
| 2/22/2022 | Listed for sale | $549,000$143/sqft |
Source: Pee Dee Realtor Association #20220562 Report a problem | ||
Public tax history
| Year | Property taxes | Tax assessment |
|---|---|---|
| 2024 | $2,893 +7% | $15,200 |
| 2023 | $2,704 -40.4% | $15,200 +37.9% |
| 2022 | $4,536 +234% | $11,020 +49.9% |
| 2021 | $1,358 -7.4% | $7,350 |
| 2020 | $1,466 -2% | $7,350 |
| 2019 | $1,496 +11.8% | $7,350 -19.8% |
| 2018 | $1,338 -99.4% | $9,160 |
| 2017 | $229,000 +25265.8% | $9,160 +43.3% |
| 2016 | $903 | $6,390 |
| 2014 | $903 | $6,390 |
| 2011 | -- | -- |
| 2010 | -- | -- |
| 2008 | -- | -- |
Find assessor info on the county website
Neighborhood: 29550
Nearby homes
- $457,8004 bd3 ba3.1k sqft405 Prestwood Dr, Hartsville, SC 29550Off Market
- $488,0004 bd3 ba2.8k sqft411 Prestwood Dr, Hartsville, SC 29550Off Market
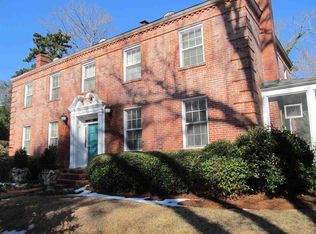
- $227,7003 bd0 ba1.8k sqft408 Law St, Hartsville, SC 29550Off Market
- $111,2002 bd1 ba978 sqft410 Law St, Hartsville, SC 29550Off Market
- $154,9002 bd2 ba1k sqft208 Chester Ave, Hartsville, SC 29550Off Market
- $136,300-- bd1 ba1.2k sqft406 Law St, Hartsville, SC 29550Off Market
- $287,3003 bd2 ba2.3k sqft401 Prestwood Dr, Hartsville, SC 29550Off Market
- $113,8003 bd1 ba1.1k sqft414 Law St, Hartsville, SC 29550Off Market
Nearby schools
GreatSchools rating
- 8/10Carolina Elementary SchoolGrades: 1-5Distance: 0.9 mi
- 3/10Hartsville Middle SchoolGrades: 6-8Distance: 2.6 mi
- 3/10Hartsville High SchoolGrades: 9-12Distance: 1.3 mi
Schools provided by the listing agent
- Elementary: Carolina
- Middle: Hartsville
- High: Hartsville
Source: Pee Dee Realtor Association. This data may not be complete. We recommend contacting the local school district to confirm school assignments for this home.


Get pre-qualified for a loan
At Zillow Home Loans, we can pre-qualify you in as little as 5 minutes with no impact to your credit score.An equal housing lender. NMLS #10287.
- South Carolina
- Darlington County
- Hartsville
- 29550
- 409 Prestwood Dr
Nearby cities
Nearby neighborhoods
Nearby zip codes
Other Hartsville Topics
