Skip main navigation
Sold for $405,000
  • $405,000

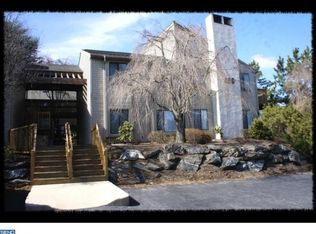
    409 Pritchard Pl, Newtown Square, PA 19073

    2beds
    1,438sqft
    Apartment
    Built in 1987
    -- sqft lot
    $397,900 Zestimate®
    $282/sqft
    $2,697 Estimated rent

    Home value

    $397,900

    $378,000 - $418,000

    $2,697/mo

    Zestimate® history
    Loading
    Loading...

    Owner options

    List your home for rent

    $2,697/mo

    Rent Zestimate®

    Find your next renter with Zillow Rental Manager. Plus, with online applications, you can quickly screen prospective tenants – for free.

    Learn more

    $2,697/mo

    Rent Zestimate®

    Refinance and save

    $3,225/mo

    Est. payment

    Refinancing to a lower rate could help reduce your monthly payments and save thousands over the life of the loan.

    See today's rates

    $3,225/mo

    Est. payment

    Explore your selling options

    Work with a Zillow partner agent

    Leverage their expertise and Zillow's premium Showcase listings to get your home seen by more buyers.

    Get started

    List with your own agent

    Get your home in front of millions of buyers by listing it on Zillow.

    Learn how to do it

    Sell it yourself

    Take full control of how buyers see your home on Zillow by listing For Sale by Owner (FSBO).

    List your home

    What's special

    Wood-burning fireplaceAmple visitor parkingCompletely remodeled kitchenSubway tile backsplashDimmable recessed lightingWrap-around deckUnder-cabinet lighting
    Experience the charm and convenience of Runnymeade Farms, nestled within the acclaimed Rose Tree Media School District. This exceptional 2-bedroom, 2-bath end unit is private, bright, and ready for you to move in. It features the largest floor plan in the community and includes a deeded owner's carport, two common area parking spots, and ample visitor parking. The HOA oversees the maintenance of common areas, including the community pool and tennis courts, as well as snow and trash removal. Step into a welcoming foyer with new porcelain tile flooring offers a spacious hall coat closet and a service closet housing a Bradford White hot water heater (installed in 2021 with a 10-year warranty) and the HVAC system (installed in 2022 with a 10-year warranty). The completely remodeled kitchen boasts a vaulted ceiling with skylight, dimmable recessed lighting, and granite countertops with quality white cabinetry. Additional features include under-cabinet lighting, soft-close doors and drawers, a Kohler cast iron sink with a professional-grade faucet, subway tile backsplash, and high-end stainless-steel appliances. The kitchen opens to a wrap-around deck through a sliding door with encased blinds. Enjoy a spacious living area with a vaulted ceiling and a wood-burning fireplace. Two 6-foot sliding doors lead to the wrap-around deck, and a staircase provides access to an internal courtyard. Adjacent to the living room, the large dining area features a vaulted ceiling with dimmable lighting and a chandelier. The primary bedroom is generously sized for a king bed and filled with natural light from a large triple-section window. It features dimmable recessed lighting and wall-mounted reading lamps. The newly remodeled ensuite bathroom includes a dual-sink vanity with deep drawers, two recessed medicine cabinets, and a large walk-in closet. A separate room with a pocket door leads to a tiled shower and toilet area. The second bedroom and full bath complete this home. The recently remodeled hall bath includes a new 48-inch vanity with a granite countertop, a recessed mirror medicine cabinet, porcelain tile flooring with underfloor heating. The washer and dryer are conveniently located in a closet within the bathroom. Abundant low-voltage dimmable recessed lighting has been installed throughout the home. All appliances are included, as well as electrical fixtures, blinds, drapery, televisions with wall brackets, shelving, and an existing security system.

    Zillow last checked:

    Listing updated:

    Listed by:

    Tiffany Varghese 724-344-3065,

    Compass Pennsylvania LLC

    Bought with:

    Mr. Gary A Mercer SR., RS164185L

    LPT Realty, LLC

    Source: Bright MLS,MLS#: PADE2101604MLS Logo

    Facts & features

    Interior

    Bedrooms & bathrooms
    • Bedrooms: 2
    • Bathrooms: 2
    • Full bathrooms: 2
    • Main level bathrooms: 2
    • Main level bedrooms: 2
    Basement
    • Area: 0
    Heating
    • Heat Pump, Electric
    Cooling
    • Central Air, Electric
    Appliances
    • Included: Dishwasher, Disposal, Dryer, Microwave, Oven/Range - Electric, Stainless Steel Appliance(s), Cooktop, Washer, Electric Water Heater
    • Laundry: Main Level, In Unit
    Features
    • Open Floorplan, Formal/Separate Dining Room, Eat-in Kitchen, Primary Bath(s), Bathroom - Stall Shower, Walk-In Closet(s)
    • Flooring: Carpet, Ceramic Tile, Laminate
    • Windows: Skylight(s)
    • Has basement: No
    • Number of fireplaces: 1
    Interior area
    • Total structure area: 1,438
    • Total interior livable area: 1,438 sqft
    • Finished area above ground: 1,438
    • Finished area below ground: 0

    Property

    Parking
    • Total spaces: 1
    • Parking features: Detached Carport, Parking Lot
    • Carport spaces: 1
    Accessibility
    • Accessibility features: Stair Lift
    Features
    • Levels: One
    • Stories: 1
    • Exterior features: Sport Court, Street Lights, Tennis Court(s)
    • Pool features: Community
    Lot
    • Features: Backs to Trees, Landscaped, Wooded, SideYard(s), Other
    Details
    • Additional structures: Above Grade, Below Grade, Outbuilding
    • Parcel number: 19000028445
    • Zoning: RESIDENTIAL
    • Special conditions: Standard

    Construction

    Type & style
    • Home type: Apartment
    • Architectural style: Traditional
    • Property subtype: Apartment
    • Attached to another structure: Yes
    Materials
    • Vinyl Siding, Aluminum Siding
    • Roof: Shingle
    Condition
    • Excellent
    • New construction: No
    • Year built: 1987

    Utilities & green energy

    • Electric: 200+ Amp Service
    • Sewer: Public Sewer
    • Water: Public

    Community & neighborhood

    Security
    • Security features: Security System
    Community
    • Community features: Pool
    Location
    • Region: Newtown Square
    • Subdivision: Runnymeade Farms
    • Municipality: EDGMONT TWP

    HOA & financial

    HOA
    • Has HOA: Yes
    • HOA fee: $513 monthly
    • Amenities included: Jogging Path, Pool, Tennis Court(s)
    • Services included: Common Area Maintenance, Maintenance Structure, Insurance, Lawn Care Front, Lawn Care Rear, Lawn Care Side, Maintenance Grounds, Management, Pool(s), Road Maintenance, Snow Removal, Trash, Water

    Other

    Other facts
    • Listing agreement: Exclusive Right To Sell
    • Ownership: Fee Simple

    Price history

    DateEventPrice
    5/21/2026Sold$405,000$282/sqft
    Source: Bright MLS #PADE2101604 Report a problem
    3/8/2026Pending sale$405,000$282/sqft
    Source: Bright MLS #PADE2101604 Report a problem
    2/20/2026Listed for sale$405,000+3.8%$282/sqft
    Source: Bright MLS #PADE2101604 Report a problem
    6/16/2024Listing removed--
    Source: Owner Report a problem
    12/7/2023Listed for sale$390,000+73.3%$271/sqft
    Source: Owner Report a problem
    8/21/2019Listing removed$225,000$156/sqft
    Source: BHHS Fox & Roach Newtown Square Home Marketing #PADE495410 Report a problem
    7/2/2019Pending sale$225,000$156/sqft
    Source: BHHS Fox & Roach Newtown Square Home Marketing #PADE495410 Report a problem
    7/2/2019Listed for sale$225,000$156/sqft
    Source: BHHS Fox & Roach Newtown Square Home Marketing #PADE495410 Report a problem
    12/23/2017Listing removed$225,000$156/sqft
    Source: Bhhs Fox & Roach-Newtown Sq #1004131789 Report a problem
    11/13/2017Listed for sale$225,000+4.7%$156/sqft
    Source: Bhhs Fox & Roach-Newtown Sq #1004131789 Report a problem
    4/1/2010Sold$215,000-10.4%$150/sqft
    Source: Public Record Report a problem
    5/9/2008Sold$240,000$167/sqft
    Source: Public Record Report a problem
    4/6/2008Listed for sale$240,000$167/sqft
    Source: Point2 #5324207 Report a problem

    Public tax history

    YearProperty taxesTax assessment
    2025$4,756 +6.6%$235,960
    2024$4,463 +3.7%$235,960
    2023$4,302 +2.9%$235,960
    2022$4,182 0%$235,960
    2021$4,183 +585.8%$235,960 +111.2%
    2020$610 -83%$111,700
    2019$3,581 +1.4%$111,700
    2018$3,531 +476%$111,700
    2017$613 -2%$111,700
    2016$626 +2%$111,700
    2015$613 $111,700
    2014$613 +2.8%$111,700
    2013$597 +2.8%$111,700
    2012$580 +0.3%$111,700
    2011$579 +2%$111,700
    2010$567 +7.5%$111,700
    2009$528 -2%$111,700
    2008$538 +10.5%$111,700
    2007$487 $111,700
    2006$487 -2%$111,700
    2005$497 $111,700
    2004$497 +8.5%$111,700
    2003$458 +7.9%$111,700
    2002$424 $111,700
    2000$424 $111,700

    Find assessor info on the county website

    Neighborhood: 19073

    Nearby schools

    GreatSchools rating
    Schools provided by the listing agent
    • High: Penncrest
    • District: Rose Tree Media

    Source: Bright MLS. This data may not be complete. We recommend contacting the local school district to confirm school assignments for this home.

    Get a cash offer in 3 minutes
    Find out how much your home could sell for in as little as 3 minutes with a no-obligation cash offer.
    Estimated market value
    $397,900
    Get a cash offer in 3 minutes
    Find out how much your home could sell for in as little as 3 minutes with a no-obligation cash offer.
    Estimated market value
    $397,900