Skip main navigation
Sold
  • Price Unknown

    409 QUARTER MARE, Cibolo, TX 78108

    4beds
    2,714sqft
    Single Family Residence
    Built in 2015
    7,013 Square Feet Lot
    $378,700 Zestimate®
    $--/sqft
    $2,328 Estimated rent

    Home value

    $378,700

    $360,000 - $398,000

    $2,328/mo

    Zestimate® history
    Loading
    Loading...

    Owner options

    List your home for rent

    $2,328/mo

    Rent Zestimate®

    Find your next renter with Zillow Rental Manager. Plus, with online applications, you can quickly screen prospective tenants – for free.

    Learn more

    $2,328/mo

    Rent Zestimate®

    Refinance and save

    $354/mo

    Est. payment

    Refinancing to a lower rate could help reduce your monthly payments and save thousands over the life of the loan.

    See today's rates

    $354/mo

    Est. payment

    Explore your selling options

    Work with a Zillow partner agent

    Leverage their expertise and Zillow's premium Showcase listings to get your home seen by more buyers.

    Get started

    List with your own agent

    Get your home in front of millions of buyers by listing it on Zillow.

    Learn how to do it

    Sell it yourself

    Take full control of how buyers see your home on Zillow by listing For Sale by Owner (FSBO).

    List your home

    What's special

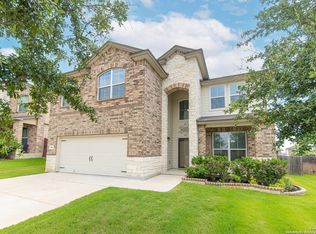
    ONLY 2 OWNERS ON THIS LITTLE PIECE OF PARADISE! Not too many homes in Saratoga have 2 primary suites, one upstairs and one downstairs! Home is close to Randolph AFB! Home is just lovely and plenty of room to "cozy up" in this haven! This Grand and gorgeous stone and brick facade exterior welcomes you into this beautifully well maintained home on a quiet street in the coveted Saratoga community. Enjoy the private and convenient office with bay windows and French doors which could easily be a den/extra bedroom etc. The main primary suite downstairs boasts a wonderfully large bathroom and huge walk in closet connected to the bathroom. Primary suite/guest suite upstairs offers a spacious Game Room that could serve as a private 2nd living area. Additional bedrooms downstairs offer ample closet space with shelving. Arched high doorways throughout add class and grace to this home. Wow, on those tall ceilings and the elegant open living area that leads to dining area next to a clean and well flowing kitchen. Kitchen has 42" cabinets, granite countertops and an island offering plenty of room for family and guests! Kitchen door leads to a covered back patio that offers shade and is perfect for barbequing and entertaining. Close to IH 35 for travel convenience to New Braunfels and San Antonio. Saratoga Community offers a splendid and refreshing pool, water feature for kiddos, bbq pits, playground, etc. Great times for all!

    Zillow last checked:

    Listing updated:

    Listed by:

    Cynthia Vogt TREC #617598 (210) 508-5512,

    Coldwell Banker D'Ann Harper

    Source: LERA MLS,MLS#: 1760127MLS Logo

    Facts & features

    Interior

    Bedrooms & bathrooms
    • Bedrooms: 4
    • Bathrooms: 3
    • Full bathrooms: 3
    Primary bedroom
    • Features: Walk-In Closet(s), Ceiling Fan(s), Full Bath
    • Area: 204
    • Dimensions: 12 x 17
    Bedroom 2
    • Area: 110
    • Dimensions: 10 x 11
    Bedroom 3
    • Area: 121
    • Dimensions: 11 x 11
    Bedroom 4
    • Area: 169
    • Dimensions: 13 x 13
    Primary bathroom
    • Features: Tub/Shower Separate, Double Vanity, Soaking Tub
    • Area: 88
    • Dimensions: 11 x 8
    Dining room
    • Area: 100
    • Dimensions: 10 x 10
    Kitchen
    • Area: 187
    • Dimensions: 17 x 11
    Living room
    • Area: 336
    • Dimensions: 21 x 16
    Office
    • Area: 154
    • Dimensions: 14 x 11
    Heating
    • Central, Heat Pump, Electric
    Cooling
    • Ceiling Fan(s), Central Air
    Appliances
    • Included: Microwave, Range, Disposal, Dishwasher, Electric Water Heater
    • Laundry: Washer Hookup, Dryer Connection
    Features
    • One Living Area, Liv/Din Combo, Breakfast Bar, Study/Library, Game Room, Utility Room Inside, Secondary Bedroom Down, High Ceilings, Open Floorplan, High Speed Internet, Walk-In Closet(s), Master Downstairs, Ceiling Fan(s), Solid Counter Tops, Programmable Thermostat
    • Flooring: Carpet, Ceramic Tile
    • Windows: Double Pane Windows, Window Coverings
    • Has basement: No
    • Attic: Pull Down Storage,Pull Down Stairs
    • Has fireplace: No
    • Fireplace features: Not Applicable
    Interior area
    • Total structure area: 2,714
    • Total interior livable area: 2,714 sqft

    Property

    Parking
    • Total spaces: 2
    • Parking features: Two Car Garage, Attached
    • Attached garage spaces: 2
    Features
    • Levels: Two
    • Stories: 2
    • Patio & porch: Covered
    • Pool features: None, Community
    • Fencing: Privacy
    Lot
    • Size: 7,013 Square Feet
    • Features: Level, Curbs, Street Gutters, Sidewalks, Streetlights
    • Residential vegetation: Mature Trees (ext feat)
    Details
    • Parcel number: 1G3932101301800000

    Construction

    Type & style
    • Home type: SingleFamily
    • Architectural style: Traditional
    • Property subtype: Single Family Residence
    Materials
    • Brick, Stone, Wood Siding, Stucco
    • Foundation: Slab
    • Roof: Composition
    Condition
    • Pre-Owned
    • New construction: No
    • Year built: 2015
    Details
    • Builder name: DR Horton/Continental Hms

    Utilities & green energy

    • Electric: GuadalupeVal
    • Gas: NA
    • Sewer: City
    • Water: Grn Valley, Water System
    • Utilities for property: City Garbage service
    Green energy
    • Indoor air quality: Integrated Pest Management
    • Water conservation: Water-Smart Landscaping

    Community & HOA

    Community
    • Features: Playground, Jogging Trails, BBQ/Grill, City Bus, Cluster Mail Box, School Bus
    • Security: Smoke Detector(s), Security System Leased
    • Subdivision: Saratoga
    HOA
    • Has HOA: Yes
    • HOA fee: $354 semi-annually
    • HOA name: SARATOGA HOMEOWNERS ASSOCIATION
    Location
    • Region: Cibolo

    Financial & listing details

    • Tax assessed value: $380,573
    • Annual tax amount: $8,430
    • Date on market: 9/11/2025
    • Cumulative days on market: 113 days
    • Listing terms: Conventional,FHA,VA Loan,Cash,Investors OK
    • Road surface type: Paved, Asphalt

    Price history

    DateEventPrice
    6/12/2024Sold--
    Source: LERA MLS #1760127 Report a problem
    5/18/2024Pending sale$389,000$143/sqft
    Source: LERA MLS #1760127 Report a problem
    5/8/2024Contingent$389,000$143/sqft
    Source: LERA MLS #1760127 Report a problem
    3/20/2024Price change$389,000-2.5%$143/sqft
    Source: LERA MLS #1760127 Report a problem
    9/12/2023Price change$399,000-1.5%$147/sqft
    Source: LERA MLS #1709815 Report a problem
    8/23/2023Price change$405,000-1.8%$149/sqft
    Source: LERA MLS #1709815 Report a problem
    8/8/2023Listed for sale$412,500+17.9%$152/sqft
    Source: LERA MLS #1709815 Report a problem
    8/13/2021Sold--
    Source: LERA MLS #1543418 Report a problem
    7/30/2021Pending sale$350,000$129/sqft
    Source: LERA MLS #1543418 Report a problem
    7/20/2021Contingent$350,000$129/sqft
    Source: LERA MLS #1543418 Report a problem
    7/15/2021Listed for sale$350,000$129/sqft
    Source: LERA MLS #1543418 Report a problem
    7/9/2021Contingent$350,000$129/sqft
    Source: LERA MLS #1543418 Report a problem
    7/3/2021Listed for sale$350,000$129/sqft
    Source: LERA MLS #1543418 Report a problem
    3/25/2016Sold--
    Source: LERA MLS #1146459 Report a problem

    Public tax history

    YearProperty taxesTax assessment
    2025$5,997 -8.1%$380,573 -3.3%
    2024$6,529 -10.2%$393,493 -9.8%
    2023$7,274 -18.7%$436,317 -1.1%
    2022$8,943 +21.9%$441,036 +34.3%
    2021$7,334 +2.9%$328,459 +5%
    2020$7,130 $312,767 +3.4%
    2019-- $302,577 +74.9%
    2018$4,046 +11.6%$172,963 +10.6%
    2017$3,625 +72.5%$156,426 +71.4%
    2016$2,101 $91,247
    Find assessor info on the county website

    Neighborhood: 78108

    Nearby schools

    GreatSchools rating
    Schools provided by the listing agent
    • Elementary: Green Valley
    • Middle: Dobie J. Frank
    • High: Byron Steele High
    • District: Schertz-Cibolo-Universal City Isd

    Source: LERA MLS. This data may not be complete. We recommend contacting the local school district to confirm school assignments for this home.

    Get a cash offer in 3 minutes
    Find out how much your home could sell for in as little as 3 minutes with a no-obligation cash offer.
    Estimated market value
    $378,700
    Get a cash offer in 3 minutes
    Find out how much your home could sell for in as little as 3 minutes with a no-obligation cash offer.
    Estimated market value
    $378,700