Skip main navigation
Sold for $650,000
  • $650,000

    409 Rehoboth Ave #D24, Rehoboth Beach, DE 19971

    2beds
    1,050sqft
    Condominium
    Built in 1974
    -- sqft lot
    $643,600 Zestimate®
    $619/sqft
    $1,756 Estimated rent

    Home value

    $643,600

    $605,000 - $682,000

    $1,756/mo

    Zestimate® history
    Loading
    Loading...

    Owner options

    List your home for rent

    $1,756/mo

    Rent Zestimate®

    Find your next renter with Zillow Rental Manager. Plus, with online applications, you can quickly screen prospective tenants – for free.

    Learn more

    $1,756/mo

    Rent Zestimate®

    Refinance and save

    $3,709/mo

    Est. payment

    Refinancing to a lower rate could help reduce your monthly payments and save thousands over the life of the loan.

    See today's rates

    $3,709/mo

    Est. payment

    Explore your selling options

    Work with a Zillow partner agent

    Leverage their expertise and Zillow's premium Showcase listings to get your home seen by more buyers.

    Get started

    List with your own agent

    Get your home in front of millions of buyers by listing it on Zillow.

    Learn how to do it

    Sell it yourself

    Take full control of how buyers see your home on Zillow by listing For Sale by Owner (FSBO).

    List your home

    What's special

    Beautifully updated condoUpdated vanityIconic rehoboth avenueFront-facing unitStainless steel appliancesPlantation shuttersNicely sized bedrooms
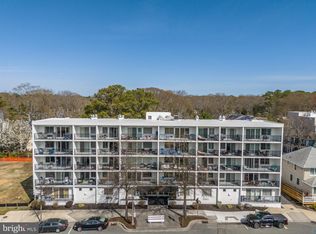
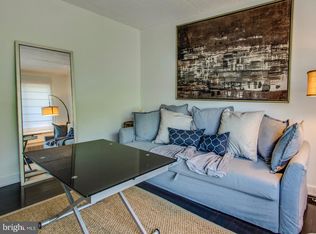
    Located directly on iconic Rehoboth Avenue, this beautifully updated condo puts you in the heart of it all—just a short stroll to the beach, boardwalk, and Rehoboth’s top attractions, including Funland, Dogfish Head Brewery, renowned restaurants, and charming local shops. Whether you're seeking a primary residence, second home, or an income-producing rental, this versatile property checks all the boxes. This front-facing unit boasts one of the largest balconies in the building, making it ideal for enjoying the lively downtown atmosphere. Inside, the open-concept floor plan includes plantation shutters, wood and tile flooring, and a well-appointed kitchen with stainless steel appliances, custom backsplash, under cabinet lighting, and a breakfast bar for added seating. The condo offers two nicely sized bedrooms with wood flooring, providing comfortable spaces for you and your guests. The tiled bathroom and updated vanity add modern style, and two of the unit’s wall HVAC units have been recently replaced. Offered partially furnished, it’s turnkey ready for immediate use or rental. Owners and guests benefit from secure building access, an elevator, covered garage parking in the rear, and an entry lobby with mailboxes. A washer and dryer are conveniently located right beside the unit entrance. Condo fees are $654 per month and cover building insurance, maintenance, camera surveillance, elevator service, and garage parking. Plus, owners receive a coveted Rehoboth Beach city parking permit. There are no rental restrictions, allowing you to generate income when you're not enjoying it yourself. Condos like this—well-located, move-in ready, and priced competitively—are rarely available in downtown Rehoboth. Don’t miss this unique chance to own in one of the East Coast’s most desirable beach towns.

    Zillow last checked:

    Listing updated:

    Listed by:

    JORDAN GARCIA 484-651-9048,

    Long & Foster Real Estate, Inc.

    Bought with:

    Craig R. Lynch, 5007588

    Berkshire Hathaway HomeServices PenFed Realty - OP

    Source: Bright MLS,MLS#: DESU2090874MLS Logo

    Facts & features

    Interior

    Bedrooms & bathrooms
    • Bedrooms: 2
    • Bathrooms: 1
    • Full bathrooms: 1
    • Main level bathrooms: 1
    • Main level bedrooms: 2
    Rooms
    • Room types: Living Room, Dining Room, Primary Bedroom, Kitchen, Laundry, Additional Bedroom
    Primary bedroom
    • Level: Main
    Other
    • Level: Main
    Dining room
    • Level: Upper
    Kitchen
    • Level: Upper
    Laundry
    • Level: Upper
    Living room
    • Level: Upper
    Heating
    • Wall Unit, Electric
    Cooling
    • Multi Units, Electric
    Appliances
    • Included: Dishwasher, Disposal, Ice Maker, Refrigerator, Microwave, Oven/Range - Electric, Water Heater, Washer/Dryer Stacked, Electric Water Heater
    • Laundry: Has Laundry, Laundry Room
    Features
    • Combination Kitchen/Dining, Kitchen - Gourmet, Recessed Lighting, Open Floorplan, Other, Elevator, Dry Wall
    • Flooring: Hardwood, Tile/Brick, Wood
    • Doors: Sliding Glass
    • Windows: Screens, Window Treatments
    • Has basement: No
    • Has fireplace: No
    Interior area
    • Total structure area: 1,050
    • Total interior livable area: 1,050 sqft
    • Finished area above ground: 1,050
    • Finished area below ground: 0

    Property

    Parking
    • Parking features: Asphalt, Driveway, Paved, Off Street, Other
    • Has uncovered spaces: Yes
    Accessibility
    • Accessibility features: None
    Features
    • Levels: Multi/Split,One and One Half
    • Stories: 1.5
    • Exterior features: Other, Balcony
    • Pool features: None
    Lot
    • Features: Downtown
    Details
    • Additional structures: Above Grade, Below Grade
    • Parcel number: 33413.20161.00D24
    • Zoning: TN
    • Special conditions: Standard
    • Other equipment: Intercom

    Construction

    Type & style
    • Home type: Condo
    • Property subtype: Condominium
    • Attached to another structure: Yes
    Materials
    • Masonry, Concrete
    • Foundation: Block
    • Roof: Flat
    Condition
    • New construction: No
    • Year built: 1974

    Utilities & green energy

    • Sewer: Public Sewer
    • Water: Public

    Community & HOA

    Community
    • Security: Main Entrance Lock
    • Condo and coop fee: $654 monthly
    • Subdivision: Rehoboth Beach
    HOA
    • Has HOA: No
    • Amenities included: Elevator(s), Reserved/Assigned Parking, Security
    • Services included: Common Area Maintenance, Maintenance Structure, Insurance, Trash
    Location
    • Region: Rehoboth Beach

    Financial & listing details

    • Price per square foot: $619/sqft
    • Annual tax amount: $989
    • Date on market: 7/25/2025
    • Listing agreement: Exclusive Right To Sell
    • Listing terms: Cash,Conventional
    • Inclusions: Partially Furnished
    • Exclusions: Seller To Provide List Of Exclusions.
    • Ownership: Condominium

    Price history

    DateEventPrice
    11/4/2025Sold$650,000-1.5%$619/sqft
    Source: Bright MLS #DESU2090874 Report a problem
    10/8/2025Pending sale$659,900$628/sqft
    Source: Bright MLS #DESU2090874 Report a problem
    9/17/2025Contingent$659,900$628/sqft
    Source: Bright MLS #DESU2090874 Report a problem
    7/25/2025Listed for sale$659,900+12.8%$628/sqft
    Source: Bright MLS #DESU2090874 Report a problem
    6/14/2022Sold$585,000+1.7%$557/sqft
    Source: Bright MLS #DESU2020690 Report a problem
    5/27/2022Pending sale$575,000$548/sqft
    Source: Bright MLS #DESU2020690 Report a problem
    5/1/2022Contingent$575,000$548/sqft
    Source: Bright MLS #DESU2020690 Report a problem
    4/29/2022Listed for sale$575,000$548/sqft
    Source: Long & Foster Broker Feed #DESU2020690 Report a problem

    Public tax history

    Tax history is unavailable.

    Neighborhood: 19971

    Nearby schools

    GreatSchools rating
    Schools provided by the listing agent
    • District: Cape Henlopen

    Source: Bright MLS. This data may not be complete. We recommend contacting the local school district to confirm school assignments for this home.

    Get pre-qualified for a loan
    At Zillow Home Loans, we can pre-qualify you in as little as 5 minutes with no impact to your credit score.

    An equal housing lender. NMLS #10287.

    Sell for more on Zillow
    Get a Zillow Showcase℠ listing at no additional cost and you could sell for .
    $643,600
    2% more
    +$12,872
    With Zillow Showcase(estimated)
    $656,472