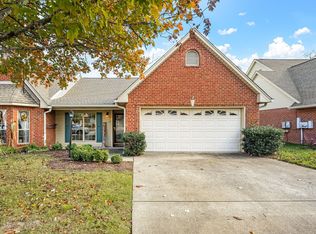
Multiple Offers Received. Highest and Best Due 9/9/26. Beautiful 2-bedroom, 2-bath, one-level home in the desirable 55+ River Rock Crossing community. Move-in ready with fresh paint, updated kitchen featuring custom cabinetry and granite countertops, custom built-in dining buffet, and built-ins in the primary bedroom and closet. One-car garage. Relax on the spacious covered patio overlooking the river. Concrete pad and 220-volt wiring are ready for a future hot tub. Enjoy convenient, low-maintenance living in a sought-after community! This home is a must-see!
Under contract - showing
$309,900
409 Riveredge Ct, Murfreesboro, TN 37128
2beds
1,565sqft
Townhouse, Residential, Condominium
Built in 1996
-- sqft lot
$-- Zestimate®
$198/sqft
$125/mo HOA
What's special
One-car garageFresh paintCustom built-in dining buffet
- 9 days
- 392
- 7
Zillow last checked:
Listing updated:
Listed by:
Brittany Buznedo 615-785-2222,
Compass 615-896-4040,
Talina Vezina 615-809-8819,
Compass
Source: RealTracs MLS as distributed by MLS GRID,MLS#: 3527137
Facts & features
Interior
Bedrooms & bathrooms
- Bedrooms: 2
- Bathrooms: 2
- Full bathrooms: 2
- Main level bedrooms: 2
Bedroom 1
- Area: 195 Square Feet
- Dimensions: 13x15
Bedroom 2
- Area: 121 Square Feet
- Dimensions: 11x11
Primary bathroom
- Features: Ceramic
- Level: Ceramic
Dining room
- Features: Formal
- Level: Formal
- Area: 120 Square Feet
- Dimensions: 10x12
Kitchen
- Area: 196 Square Feet
- Dimensions: 14x14
Living room
- Area: 270 Square Feet
- Dimensions: 15x18
Heating
- Central
Cooling
- Central Air
Appliances
- Included: Electric Range, Dishwasher, Microwave
- Laundry: Electric Dryer Hookup, Washer Hookup
Features
- Built-in Features, Entrance Foyer
- Flooring: Carpet, Vinyl
- Basement: None
Interior area
- Total structure area: 1,565
- Total interior livable area: 1,565 sqft
- Finished area above ground: 1,565
Property
Parking
- Total spaces: 3
- Parking features: Garage Door Opener, Garage Faces Front, Concrete
- Attached garage spaces: 1
- Uncovered spaces: 2
Accessibility
- Accessibility features: Accessible Entrance, Accessible Hallway(s)
Features
- Levels: One
- Stories: 1
- Patio & porch: Patio, Covered
- Has view: Yes
- View description: River
- Has water view: Yes
- Water view: River
Lot
- Features: Zero Lot Line
- Topography: Zero Lot Line
Details
- Parcel number: 101D B 00701 R0060875
- Special conditions: Standard
Construction
Type & style
- Home type: Townhouse
- Property subtype: Townhouse, Residential, Condominium
- Attached to another structure: Yes
Materials
- Brick
- Roof: Shingle
Condition
- New construction: No
- Year built: 1996
Utilities & green energy
- Sewer: Public Sewer
- Water: Public
- Utilities for property: Water Available
Community & HOA
Community
- Senior community: Yes
- Subdivision: River Rock Crossing Sec 1
HOA
- Has HOA: Yes
- Amenities included: Fifty Five and Up Community
- Services included: Maintenance Structure, Maintenance Grounds, Pest Control
- HOA fee: $125 monthly
- Second HOA fee: $1,000 one time
Location
- Region: Murfreesboro
Financial & listing details
- Price per square foot: $198/sqft
- Tax assessed value: $174,000
- Annual tax amount: $1,792
- Date on market: 9/4/2026
Estimated market value
Not available
Estimated sales range
Not available
Not available
Price history
| Date | Event | Price |
|---|---|---|
| 9/9/2026 | Contingent | $309,900$198/sqft |
Source:  RealTracs MLS as distributed by MLS GRID #3527137 Report a problem RealTracs MLS as distributed by MLS GRID #3527137 Report a problem | ||
| 9/4/2026 | Listed for sale | $309,900+69.9%$198/sqft |
Source: RealTracs MLS as distributed by MLS GRID #3527137 Report a problem | ||
| 3/24/2021 | Listing removed | -- |
Source: Owner Report a problem | ||
| 9/22/2017 | Listing removed | $182,400$117/sqft |
Source: Owner Report a problem | ||
| 9/22/2017 | Listed for sale | $182,400$117/sqft |
Source: Owner Report a problem | ||
| 9/6/2017 | Pending sale | $182,400$117/sqft |
Source: Owner Report a problem | ||
| 8/3/2017 | Listed for sale | $182,400$117/sqft |
Source: Owner Report a problem | ||
| 6/29/2017 | Pending sale | $182,400$117/sqft |
Source: Owner Report a problem | ||
| 5/12/2017 | Price change | $182,400+1.4%$117/sqft |
Source: Owner Report a problem | ||
| 2/27/2017 | Pending sale | $179,900$115/sqft |
Source: Owner Report a problem | ||
| 2/19/2017 | Listed for sale | $179,900+69.9%$115/sqft |
Source: Owner Report a problem | ||
| 4/30/1996 | Sold | $105,900$68/sqft |
Source: Agent Provided Report a problem | ||
Public tax history
| Year | Property taxes | Tax assessment |
|---|---|---|
| 2018 | $1,326 +10.5% | $43,500 +33.8% |
| 2017 | $1,200 | $32,500 |
Find assessor info on the county website
Monthly payment
Est. payment
Payment breakdown
Explore the cost of this home by adjusting the details. Changes won't be saved.Climate risks
Neighborhood: 37128
Nearby schools
Schools provided by the listing agent
- Elementary: Cason Lane Academy
- Middle: Rockvale Middle School
- High: Rockvale High School
Source: RealTracs MLS as distributed by MLS GRID. This data may not be complete. We recommend contacting the local school district to confirm school assignments for this home.
Similar homes
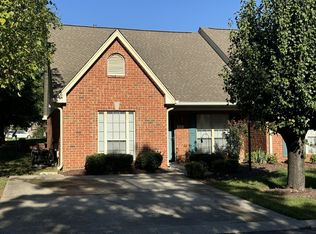
- $350,0003 bd2 ba1.3k sqft2216 River Rock Xing, Murfreesboro, TN 37128For Sale
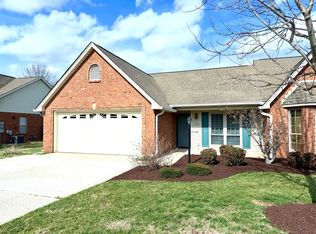
 MLS ID #3143208, Chris Bratcher. RealTracs MLS as distributed by MLS GRID
 - $--3 bd2 ba1.7k sqft3006 Chapel Hills Dr, Murfreesboro, TN 37129Auction
 MLS ID #3516280, Elijah Comas Montgomery. RealTracs MLS as distributed by MLS GRID
 - $351,0002 bd2 ba1.7k sqft420 Forest Glen Cir, Murfreesboro, TN 37128For Sale
 MLS ID #3279192, Mitzi Gardner. RealTracs MLS as distributed by MLS GRID
 - $--3 bd2 ba1.1k sqft4605 Wachovia Way, Murfreesboro, TN 37129Auction
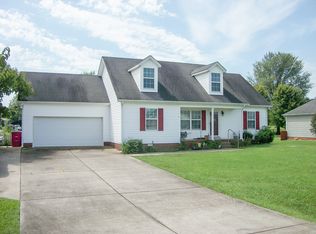 MLS ID #3530222, Robert B. Todd. RealTracs MLS as distributed by MLS GRID
 - $--3 bd2 ba1.8k sqft4982 Burnt Knob Rd, Murfreesboro, TN 37129AuctionMLS ID #3526773, Jay Cash. RealTracs MLS as distributed by MLS GRID
- $399,9993 bd2 ba1.4k sqft2514 Wellington Pl, Murfreesboro, TN 37128For SaleMLS ID #3526404, Angela Ambrose. RealTracs MLS as distributed by MLS GRID
- $365,0003 bd3 ba1.6k sqft909 Granville Dr, Murfreesboro, TN 37128For SaleMLS ID #3526996, Jonathan Minerick. RealTracs MLS as distributed by MLS GRID
- $385,9652 bd2 ba1.6k sqft1441 Suzanne Dr Lot 80, Murfreesboro, TN 37128New ConstructionRealTracs MLS as distributed by MLS GRID
- $304,9004 bd3 ba1.7k sqft4808 Chelanie Cir, Murfreesboro, TN 37129For SaleMLS ID #3175162, Sandra Suazo, REALTOR®, SFR®. RealTracs MLS as distributed by MLS GRID
- $429,9003 bd2 ba2.2k sqft2318 Riverstone Dr, Murfreesboro, TN 37128For SaleMLS ID #3244702, Patthana "Pam" Rajvong. RealTracs MLS as distributed by MLS GRID
- $458,5003 bd3 ba2k sqft2133 Eastview Dr, Murfreesboro, TN 37128For SaleMLS ID #3512942, Sunnette Peay. RealTracs MLS as distributed by MLS GRID
- $299,9002 bd2 ba1.1k sqft530 E State St, Murfreesboro, TN 37130For SaleMLS ID #3512704, Teresa A. Kilgour. RealTracs MLS as distributed by MLS GRID
- $300,0004 bd2 ba1.2k sqft1403 Atlas St, Murfreesboro, TN 37130For SaleMLS ID #3232536, Kim Hinske. RealTracs MLS as distributed by MLS GRID
- $328,5003 bd2 ba1.1k sqft5114 Rachel Ct, Murfreesboro, TN 37129For SaleMLS ID #3258315, Doris Berry. RealTracs MLS as distributed by MLS GRID
- $354,9003 bd2 ba1.2k sqft2468 River Oaks Dr, Murfreesboro, TN 37129For SaleMLS ID #3269735, Wagih Soliman. RealTracs MLS as distributed by MLS GRID
- $390,0003 bd3 ba1.9k sqft2609 Leawood Ct, Murfreesboro, TN 37128For SaleMLS ID #3231537, Aruna Khadka. RealTracs MLS as distributed by MLS GRID
- $436,0004 bd3 ba2k sqft2642 Westhaven Dr, Murfreesboro, TN 37128For SaleMLS ID #3523639, Karen Albright. RealTracs MLS as distributed by MLS GRID
- $419,9003 bd3 ba2.1k sqft333 Calumet Trce, Murfreesboro, TN 37127For SaleMLS ID #3312318, Lynne A. Cole. RealTracs MLS as distributed by MLS GRID
