Step into this beautifully renovated brick home fully furnished, where classic charm meets modern convenience. This inviting property features stunning refinished hardwood floors and a fully updated kitchen equipped with brand-new cabinets, sleek granite countertops, a stylish tiled backsplash, and stainless steel appliances. The lovely dining room, complete with a cozy fireplace, is perfect for hosting gatherings. The main level offers two comfortable bedrooms and a refreshed full bathroom. Upstairs, you'll find a private bedroom retreat with a spacious sitting area, a walk-in closet, and a newly added full bathroom. Relax in the large family room, highlighted by a warm wood-burning fireplace, or enjoy the outdoors on the rear patio—ideal for grilling and entertaining. Additional conveniences include a dedicated laundry room and a long concrete driveway providing ample parking space. Don't miss the opportunity to own this charming home that blends timeless character with modern updates—schedule your showing today!
Sold for $219,000
$219,000
409 Roberts Street, Ahoskie, NC 27910
3beds
2,055sqft
Single Family Residence
Built in 1952
10,454 Square Feet Lot
$220,400 Zestimate®
$107/sqft
$1,373 Estimated rent
Home value
$220,400
Estimated sales range
Not available
$1,373/mo
Zestimate® history
Owner options
List your home for rent
$1,373/mo
Rent Zestimate®
Find your next renter with Zillow Rental Manager. Plus, with online applications, you can quickly screen prospective tenants – for free.
$1,373/mo
Rent Zestimate®
Refinance and save
$1,456/mo
Est. payment
Refinancing to a lower rate could help reduce your monthly payments and save thousands over the life of the loan.
$1,456/mo
Est. payment
Explore your selling options
Work with a Zillow partner agent
Leverage their expertise and Zillow's premium Showcase listings to get your home seen by more buyers.
Get startedList with your own agent
Get your home in front of millions of buyers by listing it on Zillow.
Learn how to do itSell it yourself
Take full control of how buyers see your home on Zillow by listing For Sale by Owner (FSBO).
List your homeWhat's special
Zillow last checked:
Listing updated:
Listed by:
Dawn Crocker 757-618-6905,
eXp Realty
Bought with:
Meleka Dipietro, 300047
Water Street Real Estate Group
Source: Hive MLS,MLS#: 100497140 Originating MLS: Albemarle Area Association of REALTORS
Originating MLS: Albemarle Area Association of REALTORSFacts & features
Interior
Bedrooms & bathrooms
- Bedrooms: 3
- Bathrooms: 2
- Full bathrooms: 2
Rooms
- Room types: Dining Room
Primary bedroom
- Level: Primary Living Area
Dining room
- Features: Formal
Heating
- Gas Pack, Natural Gas
Cooling
- Central Air
Appliances
- Laundry: Laundry Room
Features
- Walk-in Closet(s), Ceiling Fan(s), Walk-In Closet(s)
- Flooring: Carpet, Tile, Wood
Interior area
- Total structure area: 2,055
- Total interior livable area: 2,055 sqft
Property
Parking
- Total spaces: 2
- Parking features: Additional Parking
- Uncovered spaces: 2
Features
- Levels: One and One Half
- Stories: 1
- Patio & porch: Patio, Porch
- Pool features: None
- Fencing: None
Lot
- Size: 10,454 Square Feet
- Dimensions: 79 x 138 x 79 x 139
Details
- Parcel number: 5992569780
- Zoning: R-10
- Special conditions: Standard
Construction
Type & style
- Home type: SingleFamily
- Property subtype: Single Family Residence
Materials
- Brick
- Foundation: Crawl Space
- Roof: Shingle
Condition
- New construction: No
- Year built: 1952
Utilities & green energy
- Sewer: Public Sewer
- Water: Public
- Utilities for property: Sewer Available, Water Available
Community & HOA
Community
- Subdivision: Catherine Park
HOA
- Has HOA: No
Location
- Region: Ahoskie
Financial & listing details
- Price per square foot: $107/sqft
- Tax assessed value: $72,323
- Annual tax amount: $1,193
- Date on market: 7/27/2025
- Cumulative days on market: 82 days
- Listing agreement: Exclusive Right To Sell
- Listing terms: Cash,Conventional,FHA,VA Loan
Price history
| Date | Event | Price |
|---|---|---|
| 7/24/2025 | Sold | $219,000$107/sqft |
Source:  Hive MLS #100497140 Report a problem Hive MLS #100497140 Report a problem | ||
| 6/26/2025 | Contingent | $219,000$107/sqft |
Source: Hive MLS #100497140 Report a problem | ||
| 3/27/2025 | Listed for sale | $219,000-0.4%$107/sqft |
Source: Hive MLS #100497140 Report a problem | ||
| 3/15/2025 | Listing removed | $219,900$107/sqft |
Source: Roanoke Valley Lake Gaston BOR #138084 Report a problem | ||
| 3/12/2025 | Listed for sale | $219,900$107/sqft |
Source: Roanoke Valley Lake Gaston BOR #138084 Report a problem | ||
| 10/26/2024 | Pending sale | $219,900$107/sqft |
Source: Roanoke Valley Lake Gaston BOR #138084 Report a problem | ||
| 7/29/2024 | Listed for sale | $219,900+566.4%$107/sqft |
Source: Roanoke Valley Lake Gaston BOR #138084 Report a problem | ||
| 3/16/2020 | Sold | $33,000-25%$16/sqft |
Source: Hive MLS #897675 Report a problem | ||
| 2/25/2020 | Price change | $44,000-11.8%$21/sqft |
Source: Suffolk - WEICHERT, REALTORS - KBL #97675 Report a problem | ||
| 1/16/2020 | Price change | $49,900-10.7%$24/sqft |
Source: Suffolk - WEICHERT, REALTORS - KBL #97675 Report a problem | ||
| 12/10/2019 | Listed for sale | $55,900-8.5%$27/sqft |
Source: KBL Companies, LLC #97675 Report a problem | ||
| 7/29/2019 | Sold | $61,100$30/sqft |
Source: Public Record Report a problem | ||
Public tax history
| Year | Property taxes | Tax assessment |
|---|---|---|
| 2025 | $1,193 | $72,323 |
| 2024 | $1,193 +10.7% | $72,323 +10.7% |
| 2023 | $1,078 -2% | $65,315 -2% |
| 2022 | $1,100 +0.4% | $66,672 +0.4% |
| 2019 | $1,096 -40.4% | $66,418 -6.7% |
| 2018 | $1,839 | $71,174 |
| 2017 | -- | $71,174 |
| 2016 | -- | $71,174 |
| 2015 | -- | $71,174 |
| 2014 | -- | $71,174 |
| 2013 | -- | $71,174 |
| 2012 | -- | $71,174 |
| 2011 | -- | $71,174 -24.3% |
| 2010 | -- | $94,029 |
Find assessor info on the county website
Neighborhood: 27910
Nearby homes
- $181,6003 bd2 ba1.4k sqft810 Odom St, Ahoskie, NC 27910Off Market
- $199,8003 bd2 ba2.2k sqft803 Everett St, Ahoskie, NC 27910Off Market
- $78,4002 bd1 ba-- sqft816 Odom St, Ahoskie, NC 27910Off Market
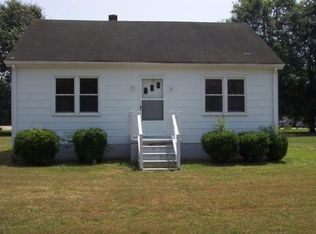
- $125,0003 bd1 ba1.5k sqft812 Odom St, Ahoskie, NC 27910Off Market
- $107,0003 bd1 ba1k sqft408 Roberts St, Ahoskie, NC 27910Off Market
- $163,9003 bd2 ba1.1k sqft811 Everett St, Ahoskie, NC 27910Off Market
- $163,4004 bd2 ba1.3k sqft716 Odom St, Ahoskie, NC 27910Off Market
- $113,8002 bd1 ba1.1k sqft802 Everett St, Ahoskie, NC 27910Off Market
Nearby schools
GreatSchools rating
- 7/10Ahoskie Elementary SchoolGrades: 4-5Distance: 1.4 mi
- 5/10Hertford County Middle SchoolGrades: 6-8Distance: 12.1 mi
- 2/10Hertford County High SchoolGrades: 9-12Distance: 1.6 mi
Schools provided by the listing agent
- Elementary: Ahoskie Elementary 4-5
- Middle: Hertford County Middle
- High: Hertford County High
Source: Hive MLS. This data may not be complete. We recommend contacting the local school district to confirm school assignments for this home.


Get pre-qualified for a loan
At Zillow Home Loans, we can pre-qualify you in as little as 5 minutes with no impact to your credit score.An equal housing lender. NMLS #10287.
- North Carolina
- Hertford County
- Ahoskie
- 27910
- 409 Roberts Street
Nearby cities
Nearby zip codes
Other Ahoskie Topics
