A spacious and inviting floor plan for the hobbiest, entertainer, and even the multigen situation... The kitchen and primary bath renovations, flow with the character and beauty of this home. A pantry and utility room sized for how people actually live! *This home has character and history with features such as original gym flooring from Fort Campbell, a hand-carved banister and fireplace mantel, and custom craftsmanship of a well built home.
The convenience of two primary suites on the main level. * A finished basement ready for guests, extended family with the perfect set up for a kitchenette and additional living space. * This 1 acre+ lot is an outside oasis of mature trees mixed with newer plantings, a covered patio, a hot tub under the pergola, generous fenced in area and still space to add a pool! Plenty of room for boat or RV storage - An oversized garage with workshop room (or stack the cars), a storm area, plus enters a conditioned bonus area great for an exercise room or additional hobby space. * Even the walk-in attic space can be room for future expansion. Home is wired for a generator too! * Set in Brandywine Farms, an Old Hickory community with larger lots, mature and manicured welcoming neighborhood - Just minutes from the lake, local coffee shops, and easy access to BNA and downtown Nashville.
Come see it for yourself, this one’s better experienced in person than described!
Under contract - showing
$850,000
409 Rolling Mill Rd, Old Hickory, TN 37138
3beds
4,312sqft
Single Family Residence, Residential
Built in 2000
1.1 Acres Lot
$-- Zestimate®
$197/sqft
$-- HOA
What's special
Fireplace mantelGenerous fenced in areaCovered patioStorm areaPrimary bath renovationsWalk-in attic spaceHand-carved banister
- 13 days
- 942
- 63
Likely to sell faster than
Zillow last checked:
Listing updated:
Listed by:
Christa Hughes 615-525-5810,
Compass RE 615-475-5616
Source: RealTracs MLS as distributed by MLS GRID,MLS#: 3531588
Facts & features
Interior
Bedrooms & bathrooms
- Bedrooms: 3
- Bathrooms: 4
- Full bathrooms: 3
- 1/2 bathrooms: 1
- Main level bedrooms: 2
Bedroom 1
- Features: Suite
- Level: Suite
- Area: 286 Square Feet
- Dimensions: 13x22
Bedroom 2
- Features: Bath
- Level: Bath
- Area: 182 Square Feet
- Dimensions: 13x14
Bedroom 3
- Features: Extra Large Closet
- Level: Extra Large Closet
- Area: 156 Square Feet
- Dimensions: 12x13
Primary bathroom
- Features: Primary Bedroom
- Level: Primary Bedroom
Den
- Features: Separate
- Level: Separate
- Area: 221 Square Feet
- Dimensions: 13x17
Dining room
- Features: Formal
- Level: Formal
- Area: 182 Square Feet
- Dimensions: 13x14
Other
- Features: Other
- Level: Other
- Area: 378 Square Feet
- Dimensions: 18x21
Kitchen
- Area: 252 Square Feet
- Dimensions: 14x18
Living room
- Features: Great Room
- Level: Great Room
- Area: 399 Square Feet
- Dimensions: 19x21
Other
- Features: Breakfast Room
- Level: Breakfast Room
- Area: 156 Square Feet
- Dimensions: 12x13
Other
- Features: Utility Room
- Level: Utility Room
- Area: 130 Square Feet
- Dimensions: 10x13
Recreation room
- Features: Basement Level
- Level: Basement Level
- Area: 378 Square Feet
- Dimensions: 18x21
Heating
- Central
Cooling
- Central Air
Appliances
- Included: Double Oven, Built-In Gas Range
- Laundry: Electric Dryer Hookup, Washer Hookup
Features
- Flooring: Carpet, Wood, Tile
- Basement: Finished
- Number of fireplaces: 1
- Fireplace features: Gas
Interior area
- Total structure area: 4,312
- Total interior livable area: 4,312 sqft
- Finished area above ground: 3,079
- Finished area below ground: 1,233
Property
Parking
- Total spaces: 2
- Parking features: Garage Door Opener, Garage Faces Side
- Garage spaces: 2
Features
- Levels: Two
- Stories: 2
- Patio & porch: Porch, Covered
- Fencing: Partial
Lot
- Size: 1.1 Acres
- Dimensions: 168 x 287
Details
- Parcel number: 06402007300
- Special conditions: Standard
Construction
Type & style
- Home type: SingleFamily
- Property subtype: Single Family Residence, Residential
Materials
- Brick
Condition
- New construction: No
- Year built: 2000
Utilities & green energy
- Sewer: Public Sewer
- Water: Public
- Utilities for property: Water Available
Community & HOA
Community
- Subdivision: Brandywine Farms
HOA
- Has HOA: No
Location
- Region: Old Hickory
Financial & listing details
- Price per square foot: $197/sqft
- Tax assessed value: $756,900
- Annual tax amount: $5,264
- Date on market: 9/11/2026
Estimated market value
Not available
Estimated sales range
Not available
Not available
Price history
| Date | Event | Price |
|---|---|---|
| 9/15/2026 | Contingent | $850,000$197/sqft |
Source:  RealTracs MLS as distributed by MLS GRID #3531588 Report a problem RealTracs MLS as distributed by MLS GRID #3531588 Report a problem | ||
| 9/11/2026 | Listed for sale | $850,000+85.2%$197/sqft |
Source: RealTracs MLS as distributed by MLS GRID #3531588 Report a problem | ||
| 2/6/2008 | Sold | $459,000$106/sqft |
Source: Agent Provided Report a problem | ||
| 5/2/2007 | Sold | $459,000+734.5%$106/sqft |
Source: Public Record Report a problem | ||
| 6/10/1998 | Sold | $55,000+100%$13/sqft |
Source: Public Record Report a problem | ||
| 3/17/1997 | Sold | $27,500$6/sqft |
Source: Public Record Report a problem | ||
Public tax history
| Year | Property taxes | Tax assessment |
|---|---|---|
| 2025 | $5,264 +26.2% | $189,225 +32.5% |
| 2024 | $4,173 | $142,800 |
| 2023 | $4,173 | $142,800 |
| 2022 | $4,173 -1% | $142,800 |
| 2021 | $4,217 +10.6% | $142,800 +41.9% |
| 2020 | $3,813 +37.5% | $100,650 |
| 2019 | $2,773 | $100,650 |
| 2018 | $2,773 | $100,650 |
| 2017 | $2,773 | $100,650 +26.4% |
| 2016 | $2,773 -11.3% | $79,625 |
| 2015 | $3,124 | $79,625 |
| 2014 | $3,124 | $79,625 |
| 2013 | -- | $79,625 -7.3% |
| 2012 | -- | $85,875 |
| 2011 | -- | $85,875 |
| 2010 | -- | $85,875 |
| 2009 | -- | $85,875 +2.8% |
| 2008 | -- | $83,575 |
| 2007 | -- | $83,575 |
| 2006 | -- | -- |
| 2005 | -- | -- |
| 2004 | -- | -- |
| 2003 | -- | -- |
| 2002 | -- | -- |
| 2001 | -- | -- |
| 2000 | -- | -- |
Find assessor info on the county website
Monthly payment
Est. payment
Payment breakdown
Explore the cost of this home by adjusting the details. Changes won't be saved.Climate risks
Neighborhood: Brandywine Farms
Nearby schools
Schools provided by the listing agent
- Elementary: Andrew Jackson Elementary
- Middle: DuPont Hadley Middle
- High: McGavock Comp High School
Source: RealTracs MLS as distributed by MLS GRID. This data may not be complete. We recommend contacting the local school district to confirm school assignments for this home.
- $614,2004 bd3 ba3.5k sqft413 Rolling Mill Rd, Old Hickory, TN 37138Off Market
- $869,9003 bd3 ba3.4k sqft407 Rolling Mill Rd, Old Hickory, TN 37138Off Market
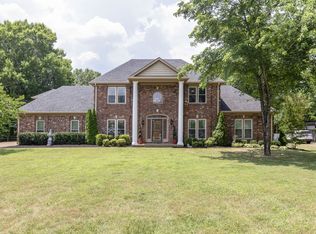
- $934,2003 bd4 ba4.1k sqft308 Rising Sun Ln, Old Hickory, TN 37138Off Market
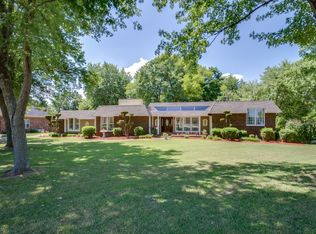
- $834,3004 bd4 ba4k sqft306 Rising Sun Ln, Old Hickory, TN 37138Off Market
Similar homes
- $692,0003 bd3 ba3.3k sqft111 Rising Sun Ct, Old Hickory, TN 37138For Sale

 MLS ID #3501192, Allyson Johnson. RealTracs MLS as distributed by MLS GRID
 - $699,0004 bd3 ba3.4k sqft221 Rising Sun Ln, Old Hickory, TN 37138For Sale
 MLS ID #3309200, Judy Hughes. RealTracs MLS as distributed by MLS GRID
 - $559,0003 bd2 ba2.2k sqft237 Shute Ln, Old Hickory, TN 37138For Sale
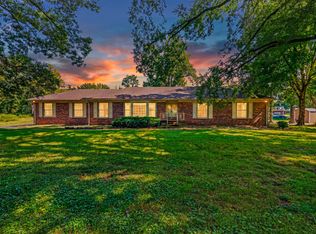 MLS ID #3320007, William (Bill) C. Britt. RealTracs MLS as distributed by MLS GRID
 - $600,0004 bd4 ba4.5k sqft5524 W Shady Trl, Old Hickory, TN 37138For Sale
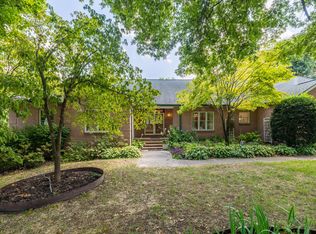 MLS ID #3547186, Michelle Jenkins. RealTracs MLS as distributed by MLS GRID
 - $584,4404 bd4 ba3k sqft3304 Misty Winds Ln, Old Hickory, TN 37138For SaleMLS ID #3541279, Elio Giordano. RealTracs MLS as distributed by MLS GRID
- $900,0004 bd4 ba3.5k sqft116 Faulkner Ln, Mount Juliet, TN 37122For SaleMLS ID #3282520, Jennifer Love. RealTracs MLS as distributed by MLS GRID
- $724,9004 bd4 ba4.1k sqft322 Winding Way, Mount Juliet, TN 37122For SaleMLS ID #3597462, Sarah Evans. RealTracs MLS as distributed by MLS GRID
- $714,0004 bd4 ba3.1k sqft2831 Gaywinds Ct, Nashville, TN 37214For SaleMLS ID #3520631, Ashley Brummitt. RealTracs MLS as distributed by MLS GRID
- $699,9004 bd5 ba4.4k sqft129 Pembroke Dr, Hendersonville, TN 37075For SaleMLS ID #3542358, Jennifer Barrett. RealTracs MLS as distributed by MLS GRID
- $699,0003 bd3 ba3.2k sqft2520 Pennington Bend Rd, Nashville, TN 37214For SaleMLS ID #3333609, Jenna Hicks. RealTracs MLS as distributed by MLS GRID
- $888,0005 bd3 ba3k sqft244 Franklin Limestone Rd, Nashville, TN 37217For SaleMLS ID #3543151, Katie Cook. RealTracs MLS as distributed by MLS GRID
- $895,0005 bd4 ba3.8k sqft2610 Springdale Dr, Lebanon, TN 37087For SaleMLS ID #3542597, Edward D. Campbell. RealTracs MLS as distributed by MLS GRID
- $874,9004 bd4 ba3.5k sqft1005 Scarlet Ct, Hendersonville, TN 37075For SaleMLS ID #3304693, Kyle Graves. RealTracs MLS as distributed by MLS GRID
- $549,9004 bd4 ba2.6k sqft631 Keeton Ave, Old Hickory, TN 37138For SaleMLS ID #3545819, Aaron Glicken. RealTracs MLS as distributed by MLS GRID
- $999,9994 bd4 ba2.8k sqft242 Lake Terrace Dr, Hendersonville, TN 37075For SaleMLS ID #3305375, Nicole Fedorchek. RealTracs MLS as distributed by MLS GRID
- $750,0003 bd3 ba2.5k sqft489 Page Dr, Mount Juliet, TN 37122For SaleMLS ID #3336067, Kerolos Adly. RealTracs MLS as distributed by MLS GRID
- $889,0003 bd2 ba2.3k sqft4081 Fairmeade Dr, Nashville, TN 37218For SaleMLS ID #3244842, Sheri C. Smith. RealTracs MLS as distributed by MLS GRID
- $599,9003 bd3 ba3.2k sqft1002 Golf Club Ln E, Hendersonville, TN 37075For SaleMLS ID #3598537, Brenton Parker. RealTracs MLS as distributed by MLS GRID
- $1,075,0003 bd4 ba3.2k sqft305 Tanglewood Dr, Mount Juliet, TN 37122For SaleMLS ID #3247746, Jeff Jolly. RealTracs MLS as distributed by MLS GRID
