Skip main navigation
Closed
  • $469,000

    409 Roswell Green Ln, Roswell, GA 30075

    2beds
    1,709sqft
    Single Family Residence, Residential
    Built in 1984
    1,485 Square Feet Lot
    $466,900 Zestimate®
    $274/sqft
    $2,721 Estimated rent

    Home value

    $466,900

    $425,000 - $509,000

    $2,721/mo

    Zestimate® history
    Loading
    Loading...

    Owner options

    List your home for rent

    $2,721/mo

    Rent Zestimate®

    Find your next renter with Zillow Rental Manager. Plus, with online applications, you can quickly screen prospective tenants – for free.

    Learn more

    $2,721/mo

    Rent Zestimate®

    Refinance and save

    $3,014/mo

    Est. payment

    Refinancing to a lower rate could help reduce your monthly payments and save thousands over the life of the loan.

    See today's rates

    $3,014/mo

    Est. payment

    Explore your selling options

    Work with a Zillow partner agent

    Leverage their expertise and Zillow's premium Showcase listings to get your home seen by more buyers.

    Get started

    List with your own agent

    Get your home in front of millions of buyers by listing it on Zillow.

    Learn how to do it

    Sell it yourself

    Take full control of how buyers see your home on Zillow by listing For Sale by Owner (FSBO).

    List your home

    What's special

    Fireplace capStylish half bathNew roofNew hardwareGarage doorKeypad garage accessCustom cedar beam mantel
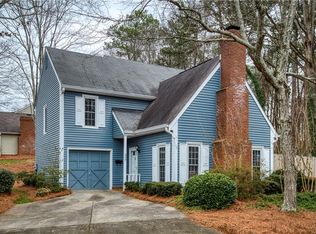
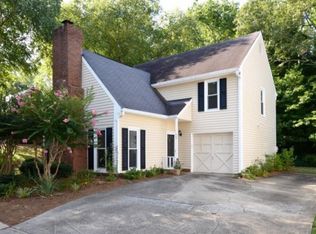
    LOCATION, CONDITION, AND CHARM - ALL IN ONE! - See recent Price Adjustment! Just one mile from Historic Downtown Roswell, this immaculate home is the definition of turnkey living. Beautifully maintained and thoughtfully updated, it offers 2 bedrooms, 2.5 bathrooms, and a long list of upgrades that make it truly move-in ready. An additional separate room off the Primary Suite is not included in the bedroom count but would make a wonderful nursery, study, exercise room - many more potential uses - and features both a closet for additional storage and a window. EXTERIOR UPDATES INCLUDE: New roof, gutters, downspouts, shutters, garage door, keypad garage access, and rails. Brand New Driveway ( 2025). New fireplace cap. Updated front landscaping and additional backyard shrubs. New exterior lighting, including dusk-activated porch and garage lights and motion sensor lighting. Security camera system for added peace of mind. INTERIOR ENHANCEMENTS: Popcorn ceilings removed throughout. No carpet on the main floor - hardwoods and tile only. Recessed, dimmable lighting was added to the great room. Shiplap accents were installed in the den and the downstairs bedroom. New gas starter to go with the updated sealed wood-burning fireplace featuring a new custom cedar beam mantel. Kitchen updates include a new refrigerator, oven, and dishwasher (all less than 3 years old), new hardware, and freshly painted cabinetry. A stylish half bath was added off the kitchen. The downstairs bedroom was remodeled, and the bathroom was expanded to create a second primary suite on the main level. Fresh paint throughout the interior. Closet organizers were installed in both bedroom closets. Motion-sensor lighting was added to the main-floor coat closet. ADDITIONAL PERKS: $145/month HOA covers front and back yard care, including mowing, leaf removal, trimming, etc. Roswell Green is a charming, quiet community with unbeatable proximity to Roswell's vibrant shops, Roswell Park, Trader Joes, dining, top-notch schools, and events - all that Roswell has to offer! ALL THE HEAVY LIFTING HAS BEEN DONE - FROM SYSTEMS TO FINISHES. THIS HOME IS FULL OF CHARACTER, THOUGHTFULLY UPGRADED, AND TRULY READY FOR ITS NEXT OWNER. DON'T MISS THE OPPORTUNITY TO OWN THIS ROSWELL GEM!

    Zillow last checked:

    Listing updated:

    Listed by:

    Carolyn Watters,

    Atlanta Communities 678-643-1731

    Bought with:

    VIRGINIA HENNIGAR, 301581

    Century 21 Results

    Source: FMLS GA,MLS#: 7623662MLS Logo

    Facts & features

    Interior

    Bedrooms & bathrooms
    • Bedrooms: 2
    • Bathrooms: 3
    • Full bathrooms: 2
    • 1/2 bathrooms: 1
    • Main level bathrooms: 1
    • Main level bedrooms: 1
    Rooms
    • Room types: Attic, Computer Room, Den
    Primary bedroom
    • Features: Master on Main, Oversized Master, Roommate Floor Plan
    • Level: Master on Main, Oversized Master, Roommate Floor Plan
    Bedroom
    • Features: Master on Main, Oversized Master, Roommate Floor Plan
    Primary bathroom
    • Features: Double Vanity, Separate Tub/Shower, Soaking Tub, Vaulted Ceiling(s)
    Dining room
    • Features: Great Room
    Kitchen
    • Features: Cabinets White, Pantry, Stone Counters
    Heating
    • Baseboard, Central, Natural Gas
    Cooling
    • Central Air, Electric
    Appliances
    • Included: Dishwasher, Disposal, ENERGY STAR Qualified Appliances, Gas Cooktop, Gas Range, Gas Water Heater, Microwave, Self Cleaning Oven
    • Laundry: In Kitchen, Laundry Closet, Main Level
    Features
    • Double Vanity, Entrance Foyer, High Ceilings 10 ft Main, High Speed Internet, Recessed Lighting, Walk-In Closet(s)
    • Flooring: Carpet, Ceramic Tile, Hardwood
    • Windows: Insulated Windows
    • Basement: None
    • Number of fireplaces: 1
    • Fireplace features: Family Room, Gas Starter
    • Common walls with other units/homes: No Common Walls
    Interior area
    • Total structure area: 1,709
    • Total interior livable area: 1,709 sqft

    Property

    Parking
    • Total spaces: 4
    • Parking features: Attached, Driveway, Garage, Garage Faces Front
    • Attached garage spaces: 1
    • Has uncovered spaces: Yes
    Accessibility
    • Accessibility features: None
    Features
    • Levels: Two
    • Stories: 2
    • Patio & porch: Covered, Front Porch, Patio
    • Exterior features: Lighting, Private Yard, No Dock
    • Pool features: None
    • Spa features: None
    • Fencing: None
    • Has view: Yes
    • View description: Neighborhood
    • Waterfront features: None
    • Body of water: None
    Lot
    • Size: 1,485 Square Feet
    • Features: Back Yard, Cul-De-Sac, Landscaped, Level, Private
    Details
    • Additional structures: None
    • Parcel number: 12 186203940335
    • Other equipment: None
    • Horse amenities: None

    Construction

    Type & style
    • Home type: SingleFamily
    • Architectural style: Traditional
    • Property subtype: Single Family Residence, Residential
    Materials
    • Brick, Vinyl Siding
    • Foundation: Slab
    • Roof: Composition
    Condition
    • Resale
    • New construction: No
    • Year built: 1984

    Utilities & green energy

    • Electric: 110 Volts
    • Sewer: Public Sewer
    • Water: Public
    • Utilities for property: Cable Available, Electricity Available, Natural Gas Available, Phone Available, Sewer Available, Underground Utilities, Water Available
    Green energy
    • Energy efficient items: Appliances
    • Energy generation: None

    Community & HOA

    Community
    • Features: None
    • Security: Security System Owned, Smoke Detector(s)
    • Subdivision: Roswell Green
    HOA
    • Has HOA: Yes
    • Services included: Insurance, Maintenance Grounds
    • HOA fee: $145 monthly
    • HOA phone: 678-527-0966
    Location
    • Region: Roswell

    Financial & listing details

    • Price per square foot: $274/sqft
    • Tax assessed value: $387,300
    • Annual tax amount: $2,570
    • Date on market: 8/6/2025
    • Cumulative days on market: 30 days
    • Electric utility on property: Yes
    • Road surface type: Asphalt

    Price history

    DateEventPrice
    9/30/2025Sold$469,000$274/sqft
    Source: FMLS GA #7623662 Report a problem
    9/9/2025Pending sale$469,000$274/sqft
    Source: FMLS GA #7623662 Report a problem
    8/23/2025Price change$469,000-3.3%$274/sqft
    Source: GAMLS #10578702 Report a problem
    8/6/2025Listed for sale$484,900+69.5%$284/sqft
    Source: FMLS GA #7623662 Report a problem
    3/13/2020Sold$286,000+1.2%$167/sqft
    Source: Public Record Report a problem
    2/10/2020Pending sale$282,500$165/sqft
    Source: Harry Norman, REALTORS� #6674441 Report a problem
    2/5/2020Listed for sale$282,500+38.5%$165/sqft
    Source: Harry Norman Realtors #6674441 Report a problem
    3/21/2016Sold$204,000-5.1%$119/sqft
    Source: FMLS GA #5650130 Report a problem
    2/29/2016Pending sale$215,000$126/sqft
    Source: DUFFY REALTY #07592477 Report a problem
    2/21/2016Listed for sale$215,000+43.3%$126/sqft
    Source: DUFFY REALTY #07592477 Report a problem
    10/2/2009Sold$150,000-6%$88/sqft
    Source: Public Record Report a problem
    6/7/2009Listed for sale$159,500$93/sqft
    Source: America's Realty Atlanta #3914633 Report a problem

    Public tax history

    YearProperty taxesTax assessment
    2024$2,570 +26.8%$154,920
    2023$2,026 -16.4%$154,920 +6.8%
    2022$2,425 +0.7%$145,120 +26.9%
    2021$2,408 -14.9%$114,400 +14.1%
    2020$2,831 -3.6%$100,280 +1.8%
    2019$2,936 $98,520 +11.3%
    2018$2,936 $88,480 +35.4%
    2017$2,936 +29.7%$65,360 +6.5%
    2016$2,263 +27.1%$61,360
    2015$1,781 $61,360 +13.1%
    2014$1,781 $54,240
    2013-- $54,240 -10.5%
    2012$1,161 $60,600
    2011-- $60,600 -2.3%
    2010$1,800 $62,000
    2009-- $62,000 -0.2%
    2008-- $62,120
    2007$808 $62,120
    2005-- $62,120 +9.8%
    2004$692 +3.3%$56,600 +4%
    2003$669 +4.7%$54,440 +5.7%
    2002$639 -2.5%$51,480 +3.4%
    2001$656 $49,800
    Find assessor info on the county website

    Neighborhood: 30075

    Nearby schools

    GreatSchools rating
    Schools provided by the listing agent
    • Elementary: Mountain Park - Fulton
    • Middle: Crabapple
    • High: Roswell

    Source: FMLS GA. This data may not be complete. We recommend contacting the local school district to confirm school assignments for this home.

    Get a cash offer in 3 minutes
    Find out how much your home could sell for in as little as 3 minutes with a no-obligation cash offer.
    Estimated market value
    $466,900
    Get a cash offer in 3 minutes
    Find out how much your home could sell for in as little as 3 minutes with a no-obligation cash offer.
    Estimated market value
    $466,900