Skip main navigation
Sold for $860,000
  • $860,000

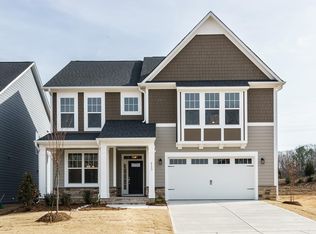
    409 Rowanwood Way, Apex, NC 27502

    5beds
    3,591sqft
    Single Family Residence, Residential
    Built in 2017
    7,405.2 Square Feet Lot
    $922,200 Zestimate®
    $239/sqft
    $3,393 Estimated rent

    Home value

    $922,200

    $876,000 - $968,000

    $3,393/mo

    Zestimate® history
    Loading
    Loading...

    Owner options

    List your home for rent

    $3,393/mo

    Rent Zestimate®

    Find your next renter with Zillow Rental Manager. Plus, with online applications, you can quickly screen prospective tenants – for free.

    Learn more

    $3,393/mo

    Rent Zestimate®

    Refinance and save

    $5,387/mo

    Est. payment

    Refinancing to a lower rate could help reduce your monthly payments and save thousands over the life of the loan.

    See today's rates

    $5,387/mo

    Est. payment

    Explore your selling options

    Work with a Zillow partner agent

    Leverage their expertise and Zillow's premium Showcase listings to get your home seen by more buyers.

    Get started

    List with your own agent

    Get your home in front of millions of buyers by listing it on Zillow.

    Learn how to do it

    Sell it yourself

    Take full control of how buyers see your home on Zillow by listing For Sale by Owner (FSBO).

    List your home

    What's special

    Welcome Home! This meticulously maintained home is ready for its new owner. A large covered front porch greets you upon entering an open floorplan with new engineered hardwood floors throughout the main floor. First floor includes dining room, updated kitchen with granite counter tops, tile backsplash, large island and stainless-steel appliances, breakfast nook, family room, bedroom and full bathroom. The second level has new carpet throughout that includes owner suite, 3 additional bedrooms, bonus room and full bathroom. Screened in porch over looks black metal fenced in backyard.

    Zillow last checked:

    Listing updated:

    Listed by:

    Cayce Levine 704-695-7785,

    Berkshire Hathaway HomeService

    Bought with:

    Mythili Swamiappan, 322822

    SUNRISERS REALTY LLC

    Source: Doorify MLS,MLS#: 2536581MLS Logo

    Facts & features

    Interior

    Bedrooms & bathrooms
    • Bedrooms: 5
    • Bathrooms: 3
    • Full bathrooms: 3
    Heating
    • Floor Furnace, Natural Gas
    Cooling
    • Electric, Zoned
    Appliances
    • Included: Gas Water Heater, Microwave, Range Hood
    • Laundry: Upper Level
    Features
    • Bathtub/Shower Combination, Pantry, Ceiling Fan(s), Eat-in Kitchen, Entrance Foyer, Walk-In Shower
    • Flooring: Carpet, Hardwood, Tile
    • Windows: Blinds
    • Number of fireplaces: 1
    • Fireplace features: Gas Log
    Interior area
    • Total structure area: 3,591
    • Total interior livable area: 3,591 sqft
    • Finished area above ground: 3,591
    • Finished area below ground: 0

    Property

    Parking
    • Total spaces: 3
    • Parking features: Concrete, Driveway, Garage, Garage Door Opener
    • Garage spaces: 3
    Features
    • Levels: Two
    • Stories: 2
    • Patio & porch: Covered, Patio, Porch, Screened
    • Exterior features: Fenced Yard
    • Pool features: Swimming Pool Com/Fee
    • Has view: Yes
    Lot
    • Size: 7,405 sqft
    • Dimensions: 111 x 85 x 123 x 43
    • Features: Cul-De-Sac, Landscaped
    Details
    • Parcel number: 0743320471

    Construction

    Type & style
    • Home type: SingleFamily
    • Architectural style: Traditional
    • Property subtype: Single Family Residence, Residential
    Materials
    • Fiber Cement, Stone
    • Foundation: Slab
    Condition
    • New construction: No
    • Year built: 2017

    Utilities & green energy

    • Sewer: Public Sewer
    • Water: Public

    Community & neighborhood

    Location
    • Region: Apex
    • Subdivision: Middleton

    HOA & financial

    HOA
    • Has HOA: Yes
    • HOA fee: $300 quarterly
    • Amenities included: Pool

    Price history

    DateEventPrice
    11/29/2023Sold$860,000+1.2%$239/sqft
    Source: Doorify MLS #2536581 Report a problem
    10/15/2023Contingent$850,000$237/sqft
    Source: Doorify MLS #2536581 Report a problem
    10/12/2023Listed for sale$850,000+73.5%$237/sqft
    Source: Doorify MLS #2536581 Report a problem
    12/29/2017Sold$490,000$136/sqft
    Source: Doorify MLS #2151312 Report a problem

    Public tax history

    YearProperty taxesTax assessment
    2025$7,983 +2.3%$911,990
    2024$7,804 +31.2%$911,990 +68.8%
    2023$5,947 +6.5%$540,333
    2022$5,583 +4%$540,333
    2021$5,369 +1%$540,333
    2020$5,315 +3.7%$540,333 +20.2%
    2019$5,127 $449,654 +542.4%
    2018$5,127 +1050.1%$70,000
    2017$446 $70,000

    Find assessor info on the county website

    Neighborhood: 27502

    Nearby schools

    GreatSchools rating
    Schools provided by the listing agent
    • Elementary: Wake - Salem
    • Middle: Wake - Salem
    • High: Wake - Green Hope

    Source: Doorify MLS. This data may not be complete. We recommend contacting the local school district to confirm school assignments for this home.

    Get a cash offer in 3 minutes
    Find out how much your home could sell for in as little as 3 minutes with a no-obligation cash offer.
    Estimated market value
    $922,200
    Get a cash offer in 3 minutes
    Find out how much your home could sell for in as little as 3 minutes with a no-obligation cash offer.
    Estimated market value
    $922,200