Skip main navigation
Sold for $330,000
  • $330,000

    409 Rowe Dr, Panama City, FL 32401

    4beds
    2,480sqft
    Single Family Residence
    Built in 1948
    10,454.4 Square Feet Lot
    $397,100 Zestimate®
    $133/sqft
    $2,478 Estimated rent

    Home value

    $397,100

    $361,000 - $437,000

    $2,478/mo

    Zestimate® history
    Loading
    Loading...

    Owner options

    List your home for rent

    $2,478/mo

    Rent Zestimate®

    Find your next renter with Zillow Rental Manager. Plus, with online applications, you can quickly screen prospective tenants – for free.

    Learn more

    $2,478/mo

    Rent Zestimate®

    Refinance and save

    $2,113/mo

    Est. payment

    Refinancing to a lower rate could help reduce your monthly payments and save thousands over the life of the loan.

    See today's rates

    $2,113/mo

    Est. payment

    Explore your selling options

    Work with a Zillow partner agent

    Leverage their expertise and Zillow's premium Showcase listings to get your home seen by more buyers.

    Get started

    List with your own agent

    Get your home in front of millions of buyers by listing it on Zillow.

    Learn how to do it

    Sell it yourself

    Take full control of how buyers see your home on Zillow by listing For Sale by Owner (FSBO).

    List your home

    What's special

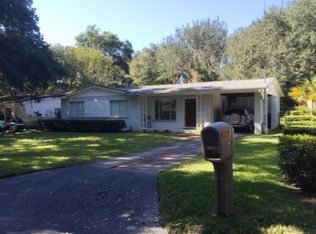
    BEAUTIFUL HOME IN THE HEART OF THE COVE! The interior features 4 bedrooms, 2 baths, over 2400 square feet, a semi-open floor plan with split bedrooms, 2 living rooms, a formal dining area, hardwood floors, attractive trim features, ample natural light, a large interior laundry room, and a heated & cooled utility/workshop. The kitchen has good counter and cabinet space, a breakfast bar, a built-in wine rack, an XL pantry with freezer space, and a breakfast eating area. The 24x18 family room is perfect for entertaining or lounging and has new carpet and a fireplace. The over-sized master bedroom can accommodate king size furniture and has new carpet, a walk-in closet, and an adjoining bath with jetted tub, double vanity, and separate shower. The other 3 bedrooms are good size and share a hall bath. The exterior features 2 front driveways, a back entrance double gate with alley access, a privacy fenced backyard, a 20x10 workshop, an extra storage shed, a paver patio, a covered front and back porch, and a concrete pad for a hot tub. Located just minutes to the downtown entertainment and the marina boat launch. X Flood Zone. No HOA. NOTE: Roads are currently being resurfaced. Call today for a private preview. Measurements approximate.

    Zillow last checked:

    Listing updated:

    Listed by:

    Kelli White Garrett 850-819-6423,

    CENTURY 21 Commander Realty

    Bought with:

    Ryan T Powell, 3256250

    Keller Williams Success Realty

    Source: CPAR,MLS#: 758849MLS Logo

    Facts & features

    Interior

    Bedrooms & bathrooms
    • Bedrooms: 4
    • Bathrooms: 2
    • Full bathrooms: 2
    Primary bedroom
    • Level: First
    • Dimensions: 19 x 14
    Bedroom
    • Level: First
    • Dimensions: 13 x 10
    Bedroom
    • Level: First
    • Dimensions: 10 x 10
    Bedroom
    • Level: First
    • Dimensions: 10 x 11
    Primary bathroom
    • Level: First
    • Dimensions: 12 x 13
    Family room
    • Level: First
    • Dimensions: 24 x 18
    Other
    • Level: First
    • Dimensions: 6 x 7
    Kitchen
    • Description: Kitchen / Breakfast
    • Level: First
    • Dimensions: 20 x 10
    Laundry
    • Level: First
    • Dimensions: 11 x 8
    Living room
    • Description: Living / Dining / Foyer
    • Level: First
    • Dimensions: 24 x 19
    Utility room
    • Description: Attached to House - Heated & Cooled
    • Level: First
    • Dimensions: 12 x 7
    Workshop
    • Description: Detached Workshop / Shed
    • Level: First
    • Dimensions: 12 x 10
    Heating
    • Central, Electric
    Cooling
    • Central Air, Ceiling Fan(s)
    Appliances
    • Included: Electric Oven, Electric Range, Gas Water Heater, Tankless Water Heater
    Features
    • Utility Room, Workshop
    • Windows: Double Pane Windows
    Interior area
    • Total structure area: 2,480
    • Total interior livable area: 2,480 sqft

    Property

    Parking
    • Parking features: Alley Access
    Features
    • Patio & porch: Patio, Covered, Porch
    • Exterior features: Patio
    • Fencing: Fenced,Privacy
    Lot
    • Size: 10,454 sqft
    • Dimensions: 75 x 140
    • Features: Paved
    Details
    • Additional structures: Shed(s), Workshop
    • Parcel number: 21572000000

    Construction

    Type & style
    • Home type: SingleFamily
    • Architectural style: Florida
    • Property subtype: Single Family Residence
    Materials
    • Wood Frame
    Condition
    • Year built: 1948

    Utilities & green energy

    • Sewer: Public Sewer
    • Utilities for property: Electricity Available

    Community & neighborhood

    Community
    • Community features: Short Term Rental Allowed
    Location
    • Region: Panama City
    • Subdivision: Sudduths 10Th Add

    Price history

    DateEventPrice
    7/26/2024Sold$330,000-8.3%$133/sqft
    Source: CPAR #758849 Report a problem
    7/5/2024Pending sale$359,900$145/sqft
    Source: CPAR #758849 Report a problem
    6/19/2024Listed for sale$359,900+4.3%$145/sqft
    Source: CPAR #758849 Report a problem
    2/3/2023Listing removed--
    Source: CPAR #730673 Report a problem
    1/23/2023Listed for sale$345,000$139/sqft
    Source: CPAR #730673 Report a problem
    1/21/2023Pending sale$345,000$139/sqft
    Source: CPAR #730673 Report a problem
    1/3/2023Price change$345,000-4.2%$139/sqft
    Source: CPAR #730673 Report a problem
    10/3/2022Price change$360,000-2.7%$145/sqft
    Source: CPAR #730673 Report a problem
    8/10/2022Listed for sale$370,000$149/sqft
    Source: CPAR #730673 Report a problem

    Public tax history

    YearProperty taxesTax assessment
    2024$927 -11.6%$90,828 +3%
    2023$1,049 -1.4%$88,183 +3%
    2022$1,064 $85,615
    2021-- --
    2020$961 +47.9%$81,973 +1.2%
    2019$650 $81,022 +1.9%
    2018$650 +8.4%$79,511 +2.1%
    2017$600 +4.1%$77,876 +3.4%
    2016$576 +0.1%$75,295 -0.4%
    2015$576 $75,572 +0.8%
    2014$576 $74,972 +1.5%
    2013-- $73,864 -1.3%
    2012-- $74,808 +6.1%
    2011-- $70,514 +1.5%
    2010-- $69,472 +2.7%
    2009-- $67,646 +0.1%
    2008-- $67,578 +3%
    2007-- $65,610 +2.5%
    2006-- $64,010 +3%
    2005-- $62,146 +3%
    2004-- $60,336 +1.9%
    2003-- $59,211 +2.4%
    2002-- $57,823 +1.6%
    2001-- $56,912 +3%
    2000-- $55,254

    Find assessor info on the county website

    Neighborhood: 32401

    Nearby schools

    GreatSchools rating
    Schools provided by the listing agent
    • Elementary: Cherry Street
    • Middle: Jinks
    • High: Bay

    Source: CPAR. This data may not be complete. We recommend contacting the local school district to confirm school assignments for this home.

    Get pre-qualified for a loan
    At Zillow Home Loans, we can pre-qualify you in as little as 5 minutes with no impact to your credit score.

    An equal housing lender. NMLS #10287.

    Sell for more on Zillow
    Get a Zillow Showcase℠ listing at no additional cost and you could sell for .
    $397,100
    2% more
    +$7,942
    With Zillow Showcase(estimated)
    $405,042