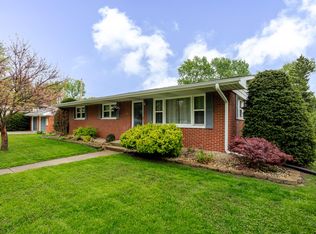
Nestled in the heart of Chesterton, this charming 3-bedroom, 2-bathroom home radiates timeless appeal and stands as a testament to the neighborhood's rich history. Positioned on an expansive double lot, the property offers a rare opportunity to create your dream home. Situated near vibrant local restaurants, quaint shops, parks, and hiking trails, this home seamlessly combines small-town charm with modern convenienceLovingly maintained by the same family for over 50 years, the home's character and warmth are immediately apparent. The inviting facade, with its welcoming front porch and well-kept landscaping, draws you in, while the interior space is waiting for your creativity and customization, making it an ideal canvas for those looking to tailor a home to their personal style.The property includes a detached garage, perfect for practical storage, a workshop, or even a studio. The spacious yard has endless possibilities. Whether you dream of a lush garden, a large swimming pool, or an outdoor entertainment area, this backyard provides the space to bring your visions to life.For investors, the double lot presents intriguing possibilities. You could build a second home, create an income-generating property, or even explore subdividing the lot for future development. This flexibility makes the property a unique and versatile investment opportunity in a neighborhood where such prospects are increasingly rare.While the home requires renovations and is sold AS-IS. this only enhances its appeal for those looking to create something truly special. The potential to add significant value through thoughtful updates is undeniable, making it an ideal project for investors, renovators, or families. With its prime location, enchanting exterior, and vast potential, this Chesterton gem is more than just a house--it's an opportunity to craft a unique living space in a cherished community.
Closed
Zillow last checked:
Listing updated:
Bought with:
Rita Beaty, RB14017732
Coldwell Banker 1st Choice
Source: NIRA as distributed by MLS GRID,MLS#: 809043
Price history
| Date | Event | Price |
|---|---|---|
| 1/31/2025 | Sold | $175,000-2.8%$126/sqft |
Source:  NIRA as distributed by MLS GRID #809043 Report a problem NIRA as distributed by MLS GRID #809043 Report a problem | ||
| 12/6/2024 | Contingent | $180,000$129/sqft |
Source: NIRA as distributed by MLS GRID #809043 Report a problem | ||
| 11/25/2024 | Price change | $180,000-2.7%$129/sqft |
Source: NIRA as distributed by MLS GRID #809043 Report a problem | ||
| 11/8/2024 | Price change | $185,000-5.1%$133/sqft |
Source: NIRA as distributed by MLS GRID #809043 Report a problem | ||
| 10/27/2024 | Price change | $195,000-2.5%$140/sqft |
Source: NIRA as distributed by MLS GRID #809043 Report a problem | ||
| 10/22/2024 | Price change | $199,999-7%$144/sqft |
Source: NIRA as distributed by MLS GRID #809043 Report a problem | ||
| 10/4/2024 | Listed for sale | $215,000$154/sqft |
Source: NIRA as distributed by MLS GRID #809043 Report a problem | ||
| 9/23/2024 | Contingent | $215,000$154/sqft |
Source: NIRA as distributed by MLS GRID #809043 Report a problem | ||
| 9/17/2024 | Price change | $215,000-3.2%$154/sqft |
Source: NIRA as distributed by MLS GRID #809043 Report a problem | ||
| 8/23/2024 | Listed for sale | $222,000$159/sqft |
Source: NIRA as distributed by MLS GRID #809043 Report a problem | ||
Get a cash offer in 3 minutes
Find out how much your home could sell for in as little as 3 minutes with a no-obligation cash offer.
Estimated market value
$203,300
