Beautifully maintained and tastefully updated, this 4-bedroom, 2.5-bath colonial sits on a quiet, tree-lined street in the heart of Highland Park. Warm wood floors run through the main level, with a sunlit living room, a separate dining room, and a spacious family room anchored by a floor-to-ceiling brick wood-burning fireplace. The updated eat-in kitchen is the showpiece, with rich cherry cabinetry, granite counters, a tile backsplash, double wall ovens, and full stainless steel appliances. Upstairs, four freshly painted bedrooms are carpeted for comfort, including a primary suite with its own full bath and multiple closets. The finished basement adds a large recreation room, a separate office or bonus room, plus laundry and storage. Updated systems include 2-zone central air, gas forced-air heat, and a gas water heater, and assumable Sunrun solar panels (about $166 per month) help keep energy costs down. Out back, a composite deck overlooks a fenced yard with a mature shade tree. A short stroll away from downtown Highland Park, Donaldson Park, and the Raritan, with Rutgers University and downtown New Brunswick about a mile away. The New Brunswick train station to NYC about 1.5 miles. The popular H Mart and 99 Ranch shopping plaza is about 2 miles away
Sold for $670,000
$670,000
409 S 2nd Ave, Highland Park, NJ 08904
4beds
2,132sqft
Single Family Residence
Built in 1989
6,599 Square Feet Lot
$726,400 Zestimate®
$314/sqft
$4,286 Estimated rent
Home value
$726,400
$690,000 - $763,000
$4,286/mo
Zestimate® history
Owner options
List your home for rent
$4,286/mo
Rent Zestimate®
Find your next renter with Zillow Rental Manager. Plus, with online applications, you can quickly screen prospective tenants – for free.
$4,286/mo
Rent Zestimate®
Refinance and save
$4,616/mo
Est. payment
Refinancing to a lower rate could help reduce your monthly payments and save thousands over the life of the loan.
$4,616/mo
Est. payment
Explore your selling options
Work with a Zillow partner agent
Leverage their expertise and Zillow's premium Showcase listings to get your home seen by more buyers.
Get startedList with your own agent
Get your home in front of millions of buyers by listing it on Zillow.
Learn how to do itSell it yourself
Take full control of how buyers see your home on Zillow by listing For Sale by Owner (FSBO).
List your homeWhat's special
Updated eat-in kitchenGas forced-air heatFull stainless steel appliancesWarm wood floorsLaundry and storageFloor-to-ceiling brick wood-burning fireplaceSeparate dining room
Zillow last checked:
Listing updated:
Listed by:
XIAOYI WU,
QUEENSTON REALTY 609-924-5353
Source: All Jersey MLS,MLS#: 2617316R
Facts & features
Interior
Bedrooms & bathrooms
- Bedrooms: 4
- Bathrooms: 3
- Full bathrooms: 2
- 1/2 bathrooms: 1
Dining room
- Features: Dining L
Kitchen
- Features: Granite/Corian Countertops, Kitchen Exhaust Fan, Eat-in Kitchen
Basement
- Area: 0
Heating
- Forced Air
Cooling
- Central Air
Appliances
- Included: Dishwasher, Dryer, Gas Range/Oven, Exhaust Fan, Microwave, Refrigerator, Oven, Washer, Kitchen Exhaust Fan, Gas Water Heater
Features
- Entrance Foyer, Kitchen, Bath Half, Living Room, Dining Room, Family Room, 4 Bedrooms, Bath Full, Bath Main, None
- Flooring: Carpet, Ceramic Tile, Wood
- Basement: Partially Finished, Full, Recreation Room, Interior Entry, Utility Room, Laundry Facilities
- Has fireplace: Yes
- Fireplace features: Wood Burning
Interior area
- Total structure area: 2,132
- Total interior livable area: 2,132 sqft
Property
Parking
- Parking features: 1 Car Width, See Remarks
- Has uncovered spaces: Yes
Features
- Levels: Two
- Stories: 2
- Patio & porch: Deck
- Exterior features: Deck
- Pool features: None
Lot
- Size: 6,599 Square Feet
- Dimensions: 150.00 x 0.00
- Features: Near Shopping, Near Train
Details
- Parcel number: 070240200000000202
Construction
Type & style
- Home type: SingleFamily
- Architectural style: Colonial
- Property subtype: Single Family Residence
Materials
- Roof: Asphalt
Condition
- Year built: 1989
Utilities & green energy
- Gas: Natural Gas
- Sewer: Public Sewer
- Water: Public
- Utilities for property: Electricity Connected, Natural Gas Connected
Community & HOA
Location
- Region: Highland Park
Financial & listing details
- Price per square foot: $314/sqft
- Tax assessed value: $580,900
- Annual tax amount: $15,817
- Date on market: 6/10/2026
- Ownership: Fee Simple
- Electric utility on property: Yes
Price history
| Date | Event | Price |
|---|---|---|
| 7/29/2026 | Sold | $670,000-4.3%$314/sqft |
Source:  All Jersey MLS #2617316R Report a problem All Jersey MLS #2617316R Report a problem | ||
| 7/2/2026 | Contingent | $700,000$328/sqft |
Source: All Jersey MLS #2617316R Report a problem | ||
| 6/10/2026 | Listed for sale | $700,000+45.2%$328/sqft |
Source: All Jersey MLS #2617316R Report a problem | ||
| 3/12/2021 | Sold | $482,000-3.2%$226/sqft |
Source: Public Record Report a problem | ||
| 1/24/2021 | Contingent | $498,000$234/sqft |
Source: All Jersey MLS #2103207 Report a problem | ||
| 1/24/2021 | Listed for sale | $498,000$234/sqft |
Source: All Jersey MLS #2103207 Report a problem | ||
| 1/13/2021 | Pending sale | $498,000$234/sqft |
Source:  RE/MAX International #2103207 Report a problem RE/MAX International #2103207 Report a problem | ||
| 1/12/2021 | Contingent | $498,000$234/sqft |
Source:  All Jersey MLS #2103207 Report a problem All Jersey MLS #2103207 Report a problem | ||
| 1/12/2021 | Pending sale | $498,000$234/sqft |
Source: RE/MAX BEST REALTY #2103207 Report a problem | ||
| 12/13/2020 | Price change | $498,000-3.9%$234/sqft |
Source: RE/MAX BEST REALTY #2103207 Report a problem | ||
| 8/19/2020 | Price change | $518,000-1.9%$243/sqft |
Source: RE/MAX BEST REALTY #2103207 Report a problem | ||
| 7/16/2020 | Listed for sale | $528,000+35.4%$248/sqft |
Source: Owner Report a problem | ||
| 8/28/2014 | Sold | $390,000-7%$183/sqft |
Source: Public Record Report a problem | ||
| 5/14/2014 | Price change | $419,500-1.1%$197/sqft |
Source: Marc W. Laurano Preferred Properties #1401090 Report a problem | ||
| 4/25/2014 | Price change | $423,999-0.2%$199/sqft |
Source: Marc W. Laurano Preferred Properties #1401090 Report a problem | ||
| 10/9/2013 | Price change | $424,900-1.2%$199/sqft |
Source: Marc W. Laurano Preferred Properties #1401090 Report a problem | ||
| 10/1/2013 | Price change | $429,999-1.8%$202/sqft |
Source: Marc W. Laurano Preferred Properties #1401090 Report a problem | ||
| 8/10/2013 | Price change | $438,000-0.1%$205/sqft |
Source: Marc W. Laurano Preferred Properties #1401090 Report a problem | ||
| 6/21/2013 | Listed for sale | $438,500+40.5%$206/sqft |
Source: Marc W. Laurano Preferred Properties #1401090 Report a problem | ||
| 9/11/2002 | Sold | $312,000$146/sqft |
Source: Public Record Report a problem | ||
Public tax history
| Year | Property taxes | Tax assessment |
|---|---|---|
| 2025 | $14,883 | $580,900 |
| 2024 | $14,883 +248.2% | $580,900 +239.5% |
| 2023 | $4,274 -70.7% | $171,100 |
| 2022 | $14,583 +5.9% | $171,100 |
| 2021 | $13,774 | -- |
| 2020 | $13,774 +2.9% | $163,800 |
| 2019 | $13,391 +31.6% | $163,800 |
| 2018 | $10,174 -21.4% | $163,800 |
| 2017 | $12,937 +3.9% | $163,800 |
| 2016 | $12,452 +1.7% | $163,800 |
| 2015 | $12,249 +4.4% | $163,800 |
| 2014 | $11,738 +2.5% | $163,800 |
| 2013 | $11,446 +2% | $163,800 |
| 2012 | $11,227 +3.2% | $163,800 |
| 2011 | $10,880 +2.4% | $163,800 |
| 2010 | $10,626 +3% | $163,800 |
| 2009 | $10,321 | $163,800 |
| 2008 | -- | $163,800 |
| 2007 | -- | $163,800 |
| 2006 | -- | $163,800 |
| 2005 | -- | $163,800 |
| 2004 | $8,452 | $163,800 |
| 2003 | -- | $163,800 |
Find assessor info on the county website
Neighborhood: 08904
Nearby homes
- $510,0003 bd2 ba1.6k sqft407 S 2nd Ave, Highland Park, NJ 08904Sold

- $713,9004 bd1 ba2.4k sqft401 S 2nd Ave, Highland Park, NJ 08904Off Market
- $498,000-- bd-- ba1.2k sqft216 Harper St, Highland Park, NJ 08904Off Market
- $2,1952 bd1 ba825 sqft481 S 2nd Ave #87F06022C, Highland Park, NJ 08904For Rent
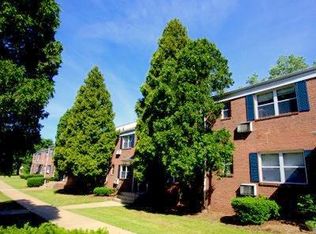
- $1,5951 bd1 ba650 sqft481 S 2nd Ave #61E81B7C9, Highland Park, NJ 08904For Rent
- $507,5003 bd2 ba1.5k sqft218 Harper St, Highland Park, NJ 08904Off Market
- $867,3004 bd3 ba2.2k sqft412 S. 2nd Avenue, Highland Park, NJ 08904Off Market
- $493,200-- bd-- ba1.2k sqft220 Harper St, Highland Park, NJ 08904Off Market
Nearby schools
GreatSchools rating
- 6/10Bartle SchoolGrades: 2-5Distance: 0.3 mi
- 4/10Highland Park Middle SchoolGrades: 6-8Distance: 0.6 mi
- 6/10Highland Park High SchoolGrades: 9-12Distance: 0.6 mi
Get a cash offer in 3 minutes
Find out how much your home could sell for in as little as 3 minutes with a no-obligation cash offer.
Estimated market value
$726,400
Get a cash offer in 3 minutes
Find out how much your home could sell for in as little as 3 minutes with a no-obligation cash offer.
Estimated market value
$726,400
- New Jersey
- Middlesex County
- Highland Park
- 08904
- 409 S 2nd Ave
Nearby cities
Nearby zip codes
Other Highland Park Topics
