Welcome to 409 S 5th Street in Leoti! This well-maintained and thoughtfully updated home offers over 2,000 square feet of living space with 3 bedrooms, 3 bathrooms, and a large bonus room that provides plenty of flexibility for an office, playroom, guest space, or additional living area. The spacious master suite is a standout feature, offering plenty of room along with a private attached bathroom featuring a walk-in shower and walk-in closet. The kitchen includes updated appliances, making this space move-in ready. Recent updates include the roof and water heater, providing additional peace of mind for the next owner. Enjoy the outdoors from the large screened-in porch, and private backyard offers a tall privacy fence creating a comfortable outdoor retreat, while the sprinkler system services both the front and back yards. Inside, a convenient mudroom and abundant storage help keep everyday life organized. The basement provides additional living space and even more room for storage or recreation. Outside, the detached one-car garage offers additional storage beyond the parking space. With its combination of spacious living areas, thoughtful updates, abundant storage, and a private backyard, 409 S 5th Street offers a great opportunity to enjoy comfortable living in Leoti.
For sale
$230,000
409 S 5th St, Leoti, KS 67861
3beds
2,068sqft
Single Family Residence
Built in 1947
8,276 Square Feet Lot
$223,700 Zestimate®
$111/sqft
$-- HOA
What's special
Large screened-in porchSpacious master suiteAbundant storageConvenient mudroomWalk-in closet
- 38 days
- 126
- 3
Zillow last checked:
Listing updated:
Listed by:
Kayde Rietzke 620-640-3216,
RURAL REALTY
Source: My State MLS,MLS#: 11996135
Facts & features
Interior
Bedrooms & bathrooms
- Bedrooms: 3
- Bathrooms: 3
- Full bathrooms: 1
- 1/2 bathrooms: 2
Rooms
- Room types: Bonus Room, Kitchen, Living Room, Master Bedroom
Basement
- Area: 700
Heating
- Forced Air, Zoned
Cooling
- Central, Zoned
Appliances
- Included: Dishwasher, Refrigerator, Microwave, Oven
Features
- Flooring: Carpet, Laminate, Tile
- Basement: Partial,Partially Finished
- Has fireplace: No
Interior area
- Total structure area: 2,068
- Total interior livable area: 2,068 sqft
- Finished area above ground: 1,368
Property
Parking
- Total spaces: 1
- Parking features: Detached
- Garage spaces: 1
Lot
- Size: 8,276 Square Feet
Details
- Additional structures: Shed(s)
- Parcel number: 1162401014005000
- Lease amount: $0
Construction
Type & style
- Home type: SingleFamily
- Architectural style: Ranch
- Property subtype: Single Family Residence
Materials
- Frame, Vinyl Siding
- Roof: Asphalt
Condition
- New construction: No
- Year built: 1947
Utilities & green energy
- Electric: Amps(0)
- Sewer: Municipal
- Water: Municipal
Community & HOA
HOA
- Has HOA: No
Location
- Region: Leoti
Financial & listing details
- Price per square foot: $111/sqft
- Tax assessed value: $116,150
- Annual tax amount: $2,927
- Date on market: 9/23/2026
- Date available: 09/22/2026
- Listing agreement: Exclusive
Estimated market value
$223,700
$213,000 - $235,000
$1,529/mo
Price history
| Date | Event | Price |
|---|---|---|
| 9/23/2026 | Listed for sale | $230,000$111/sqft |
Source: My State MLS #11996135 Report a problem | ||
Public tax history
| Year | Property taxes | Tax assessment |
|---|---|---|
| 2025 | -- | $13,357 |
| 2024 | -- | $13,357 +9% |
| 2023 | -- | $12,254 0% |
| 2022 | -- | $12,255 +15% |
| 2021 | -- | $10,656 |
| 2020 | -- | $10,656 |
| 2019 | -- | $10,656 +3.3% |
| 2018 | -- | $10,312 +10% |
| 2017 | -- | $9,374 0% |
| 2016 | -- | $9,375 +2.1% |
| 2015 | -- | $9,182 +2.9% |
| 2014 | -- | $8,923 +2.7% |
| 2013 | -- | $8,685 +2% |
| 2012 | -- | $8,515 +2.7% |
| 2011 | -- | $8,294 +2% |
| 2010 | -- | $8,131 +0% |
| 2009 | -- | $8,129 |
| 2008 | -- | $8,129 |
Find assessor info on the county website
Monthly payment
Est. payment
Payment breakdown
Explore the cost of this home by adjusting the details. Changes won't be saved.Climate risks
Neighborhood: 67861

Similar homes
- $205,0003 bd3 ba1.9k sqft468 N County Road 11, Leoti, KS 67861For Sale
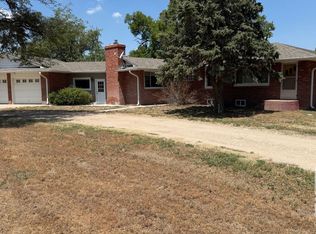 MLS ID #11902214, Kayde Rietzke, RURAL REALTY. My State MLS
- $242,0004 bd2 ba2k sqft1145 W West Rd, Leoti, KS 67861For Sale By Owner

- $129,0004 bd2 ba1.9k sqft101 S 1st St, Leoti, KS 67861For Sale
 MLS ID #11863445, Kayde Rietzke, RURAL REALTY. My State MLS
- $245,0004 bd2 ba1.8k sqft822 E County Rd E, Marienthal, KS 67863For Sale
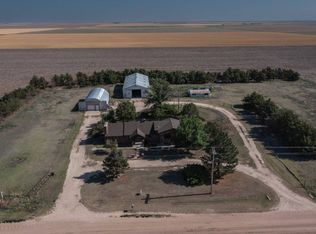 MLS ID #11997679, Stephanie Shapland, SHAPLAND REAL ESTATE, INC.. My State MLS
