Discover exceptional new construction in Tacoma’s Fern Hill neighborhood. This thoughtfully designed 3-bedroom, 3-full-bath townhome offers flexible multilevel living, including a dedicated office/flex area ideal for working from home. The custom kitchen features granite countertops, quality cabinetry and a complete appliance package. Enjoy top-quality finishes, efficient heating and cooling, an attached rear-entry garage and a private covered deck for year-round outdoor living. Featuring a shared, private landscaped open space, creating a rare neighborhood setting within this intimate four-home community. Conveniently located near public parks, Fern Hill Elementary, shopping, services and commuter routes. FHA, VA and conventional financing are available. Estimated completion December 2026. Ask about available builder financing or closing-cost incentives. Reserve yours today!
First look
Listed by: Plainview Real Estate • Blake Hartley
$525,000
409 S 82nd Street, Tacoma, WA 98408
3beds
1,422sqft
Townhouse, Single Family Residence
Built in 2026
7,000 Square Feet Lot
$470,300 Zestimate®
$369/sqft
$1/mo HOA
What's special
- --
- on Zillow
- 137
- views
- 5
- saves
Zillow last checked:
Listing updated:
Listed by:
Blake Hartley,
Plainview Real Estate
Source: NWMLS as distributed by MLS GRID,MLS#: 2581340
Facts & features
Interior
Bedrooms & bathrooms
- Bedrooms: 3
- Bathrooms: 3
- Full bathrooms: 3
Primary bedroom
- Level: Third
Bedroom
- Level: Third
Bedroom
- Level: Second
Bathroom full
- Level: Third
Bathroom full
- Level: Third
Bathroom full
- Level: Second
Den office
- Level: Main
Entry hall
- Level: Main
Family room
- Level: Second
Kitchen with eating space
- Level: Second
Heating
- 90%+ High Efficiency, Ductless, Heat Pump, High Efficiency (Unspecified), Radiant, Wall Furnace, Electric
Cooling
- 90%+ High Efficiency, Ductless, Heat Pump, High Efficiency (Unspecified)
Appliances
- Included: Dishwasher, Disposal, Microwave, Refrigerator, Stove(s)/Range(s), Dishwasher(s), Garbage Disposal, Microwave(s), Refrigerator(s), Water Heater: Hybrid Electric, Water Heater Location: 1st floor utility
Features
- Flooring: Vinyl
- Basement: None
- Has fireplace: No
Interior area
- Total structure area: 1,422
- Total interior livable area: 1,422 sqft
Property
Parking
- Total spaces: 1
- Parking features: Attached Garage, Off Street
- Has attached garage: Yes
- Covered spaces: 1
Features
- Levels: Multi/Split
- Entry location: Main
- Patio & porch: Water Heater
Lot
- Size: 7,000 Square Feet
Details
- Parcel number: 2905200260
- Special conditions: Standard
- Other equipment: Leased Equipment: None
Construction
Type & style
- Home type: Townhouse
- Architectural style: Townhouse
- Property subtype: Townhouse, Single Family Residence
Materials
- Cement/Concrete
- Foundation: Poured Concrete, Slab
- Roof: Composition
Condition
- Under Construction
- New construction: Yes
- Year built: 2026
- Major remodel year: 2026
Utilities & green energy
- Electric: Company: Tacoma Public Utilities
- Sewer: Sewer Connected, Company: Tacoma Public Utilities
- Water: Public, Company: Tacoma Public Utilities
Community & HOA
Community
- Subdivision: South Tacoma
HOA
- Services included: See Remarks
- HOA fee: Has HOA fee
Location
- Region: Tacoma
Financial & listing details
- Price per square foot: $369/sqft
- Annual tax amount: $1
- Date on market: 9/11/2026
- Listing terms: Conventional,FHA,VA Loan
- Inclusions: Dishwasher(s), Garbage Disposal, Leased Equipment, Microwave(s), Refrigerator(s), Stove(s)/Range(s)
Estimated market value
$470,300
$447,000 - $494,000
$2,664/mo
Price history
Price history is unavailable.
Public tax history
Tax history is unavailable.
Monthly payment
Est. payment
Payment breakdown
Explore the cost of this home by adjusting the details. Changes won't be saved.Climate risks
Neighborhood: South End
Nearby schools
Schools provided by the listing agent
- Elementary: Fern Hill
- Middle: Baker
- High: Mt Tahoma
Source: NWMLS as distributed by MLS GRID. This data may not be complete. We recommend contacting the local school district to confirm school assignments for this home.
Similar homes
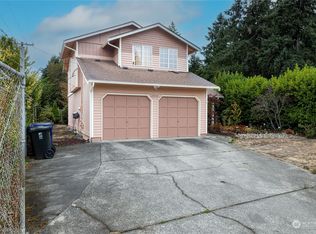
- $495,0004 bd3 ba1.5k sqft1221 E 53rd Street, Tacoma, WA 98404Active
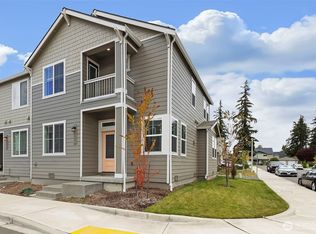 MLS ID #2579798, Bree Brower. NWMLS as distributed by MLS GRID
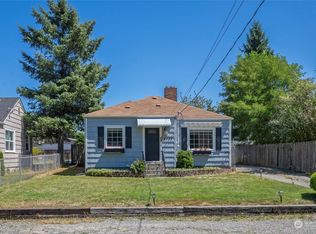
 - $510,0004 bd3 ba1.8k sqft1410 E 51st Street, Tacoma, WA 98404Active
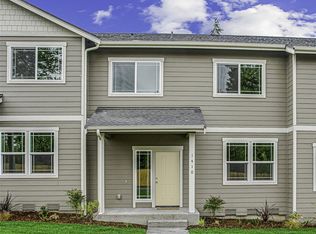 MLS ID #2553765, Samantha Clifton. NWMLS as distributed by MLS GRID
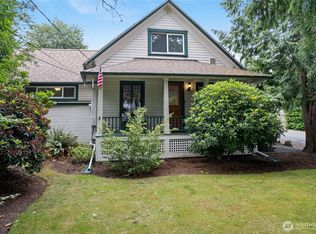
 - $510,0004 bd3 ba1.8k sqft1406 E 51st Street, Tacoma, WA 98404Active
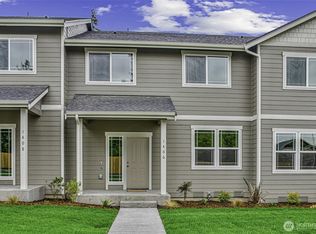 MLS ID #2553734, Samantha Clifton. NWMLS as distributed by MLS GRID
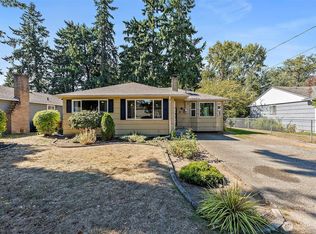
 - $510,0004 bd3 ba1.8k sqft1408 E 51st Street, Tacoma, WA 98404Active
 MLS ID #2553747, Samantha Clifton. NWMLS as distributed by MLS GRID
