Skip main navigation
Off market
  • $408,800

    409 S Bennett St, Conway Springs, KS 67031

    2beds
    2,026sqft
    SingleFamily
    Built in 2020
    2.4 Acres Lot
    $408,800 Zestimate®
    $202/sqft
    $2,251 Estimated rent

    Home value

    $408,800

    $384,000 - $437,000

    $2,251/mo

    Zestimate® history
    Loading
    Loading...

    Owner options

    List your home for rent

    $2,251/mo

    Rent Zestimate®

    Find your next renter with Zillow Rental Manager. Plus, with online applications, you can quickly screen prospective tenants – for free.

    Learn more

    $2,251/mo

    Rent Zestimate®

    Refinance and save

    $2,766/mo

    Est. payment

    Refinancing to a lower rate could help reduce your monthly payments and save thousands over the life of the loan.

    See today's rates

    $2,766/mo

    Est. payment

    Explore your selling options

    Work with a Zillow partner agent

    Leverage their expertise and Zillow's premium Showcase listings to get your home seen by more buyers.

    Get started

    List with your own agent

    Get your home in front of millions of buyers by listing it on Zillow.

    Learn how to do it

    Sell it yourself

    Take full control of how buyers see your home on Zillow by listing For Sale by Owner (FSBO).

    List your home

    What's special

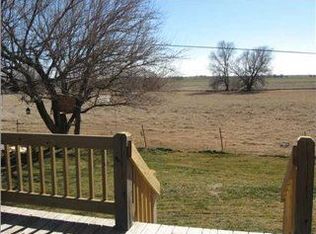
    BRAND NEW custom-built home and outbuilding with 2.4 acres on the edge of Conway Springs. Full brick exterior with covered front porch entry and completely ADA accessible throughout. You will love the open concept with the living room being the heart of the home with a fireplace and views to the kitchen and back, covered concrete patio. The kitchen features double sinks, a walk-in pantry with light sensor, soft close cabinets and drawers, and a water purification system. Just off the kitchen is a lovely dining space with great lighting from the patio doors and bay window. Around the corner from the kitchen is an open, office space leading to the second bedroom. The second bedroom has a wonderful walk-in closet plus a private bathroom with tub/shower combination. The laundry room is more than meets the eye offering 12â thick concrete walls for a safe and convenient storm shelter (see additional photos of the concrete storm room during construction). On the other side of the home is the master suite. The bedroom features plenty of natural light and leads to the bathroom with double sinks and double showers, too! Wow! The walk-in closet is simply amazing with two built-in dressers plus built-in shelving, rods, and much more space for furniture or whatever your heart desires. You will want to take note of the SIZE of the closet-it is listed as a bonus room with all the other rooms in the home. Back out in the main area is an additional half bathroom for guests. The home has radiant heat in the floors with heat pump plus full HVAC unit. This zero-grade home with current LED lighting throughout was built to last with 6â thick walls and 2x6 construction. The two car attached garage features all the mechanicals and it is fully finished inside with sheetrock, paint, and trim. You will see that all aspects were considered with this custom-built property. The walk-through door at the rear of the garage has a sidewalk leading to the 30x41 outbuilding. The outbuilding would be perfect for RV parking since it has 12' garage doors on each end with concrete pads at both entry and exit. There are two garage door openers, 220 electrical with great LED shop lights and even windows for the wonderful natural lighting. This fully-fenced property also has security cameras that will remain with the home (you'll just need to get your own control box). Enjoy the convenience of living in town with the privacy and freedom of having the extra acreage-city water but also has well water for the sprinkler system. The propane tank is owned and will remain, too. New owner may also participate in the Neighborhood Revitalization Program (NRP) - a tax rebate program designed to return 95% of property taxes paid by the owner over the term of the first 5 years! The application was completed and accepted; since this home is less than a year old you'll enjoy yet another benefit of everything being NEW. All information deemed reliable but not guaranteed.

    This property is off market, which means it's not currently listed for sale or rent on Zillow. This may be different from what's available on other websites or public sources.

    Facts & features

    Interior

    Bedrooms & bathrooms
    • Bedrooms: 2
    • Bathrooms: 3
    • Full bathrooms: 2
    • 1/2 bathrooms: 1
    Heating
    • Forced air, Heat pump
    Cooling
    • Central
    Appliances
    • Included: Dishwasher, Dryer, Microwave, Range / Oven, Refrigerator, Washer
    Features
    • Flooring: Hardwood
    • Basement: Finished
    • Has fireplace: Yes
    Interior area
    • Total interior livable area: 2,026 sqft

    Property

    Parking
    • Parking features: Garage - Attached
    Features
    • Exterior features: Brick
    Lot
    • Size: 2.40 Acres
    Details
    • Parcel number: 0820400000008010

    Construction

    Type & style
    • Home type: SingleFamily
    Materials
    • Foundation: Concrete
    • Roof: Composition
    Condition
    • Year built: 2020

    Community & neighborhood

    Location
    • Region: Conway Springs

    Price history

    DateEventPrice
    4/5/2021Sold--
    Source: SCKMLS as distributed by MLS GRID #592331 Report a problem
    2/23/2021Pending sale$325,000$160/sqft
    Source: JP Weigand #592331 Report a problem
    2/14/2021Listed for sale$325,000$160/sqft
    Source: JP Weigand #592331 Report a problem

    Public tax history

    YearProperty taxesTax assessment
    2025-- $39,306 -1.3%
    2024-- $39,825 +7.3%
    2023-- $37,120 +3.8%
    2022-- $35,769 +9.5%
    2021-- $32,657 +3175.5%
    2020-- $997

    Find assessor info on the county website

    Neighborhood: 67031

    Nearby schools

    GreatSchools rating
    Schools provided by the listing agent
    • Elementary: Conway Springs
    • Middle: Conway Springs
    • High: Conway Springs
    • District: Conway Springs School District (USD 356)

    Source: The MLS. This data may not be complete. We recommend contacting the local school district to confirm school assignments for this home.

    Get pre-qualified for a loan
    At Zillow Home Loans, we can pre-qualify you in as little as 5 minutes with no impact to your credit score.

    An equal housing lender. NMLS #10287.