Skip main navigation
Closed
  • $1,551,000

    409 S Bodin St, Hinsdale, IL 60521

    5beds
    3,492sqft
    Single Family Residence
    Built in 1995
    6,285.71 Square Feet Lot
    $1,522,500 Zestimate®
    $444/sqft
    $6,536 Estimated rent

    Home value

    $1,522,500

    $1.45M - $1.60M

    $6,536/mo

    Zestimate® history
    Loading
    Loading...

    Owner options

    List your home for rent

    $6,536/mo

    Rent Zestimate®

    Find your next renter with Zillow Rental Manager. Plus, with online applications, you can quickly screen prospective tenants – for free.

    Learn more

    $6,536/mo

    Rent Zestimate®

    Refinance and save

    $9,052/mo

    Est. payment

    Refinancing to a lower rate could help reduce your monthly payments and save thousands over the life of the loan.

    See today's rates

    $9,052/mo

    Est. payment

    Explore your selling options

    Work with a Zillow partner agent

    Leverage their expertise and Zillow's premium Showcase listings to get your home seen by more buyers.

    Get started

    List with your own agent

    Get your home in front of millions of buyers by listing it on Zillow.

    Learn how to do it

    Sell it yourself

    Take full control of how buyers see your home on Zillow by listing For Sale by Owner (FSBO).

    List your home

    What's special

    Sun-filled first floorSpectacular powder bathroomPremier blockLuxurious retreatStunning waterfall islandDetached two-car garageThoughtfully designed layout
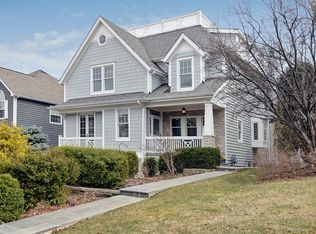
    If you know the Madison School area in Hinsdale, you know this is one of its most sought-after locations. Perfectly situated on a premier block in an unbeatable walk-to-town and walk-to-train location, this beautifully updated and meticulously maintained 5-bedroom, 3.1-bath home offers an exceptional lifestyle in the heart of the neighborhood. The sun-filled first floor features a thoughtfully designed layout ideal for both everyday living and entertaining. The magazine-worthy kitchen serves as the heart of the home and showcases a stunning waterfall island, quality cabinetry, and seamless flow into the surrounding living spaces. Immaculate hardwood floors, a spectacular powder bathroom, a spacious private office, and elegant formal living and dining rooms complete the main level, all reflecting exceptional care and attention to detail. Upstairs, the serene primary suite offers a luxurious retreat, highlighted by a beautifully gut-renovated primary bathroom completed in 2025 with sophisticated finishes and timeless style. Three additional generously sized bedrooms provide comfort and flexibility for family, guests, or additional workspace. The professionally landscaped backyard creates a private outdoor oasis with lush greenery and an inviting paver patio, perfect for relaxing or entertaining. A detached two-car garage adds convenience and storage. The finished lower level expands the living space with radiant heated carpet floors, classic wainscoting detail, a fifth bedroom, and a full bathroom, creating an ideal space for guests, recreation, or a private retreat. Ideally located near town, train, parks, and top-rated schools, this move-in ready home offers the perfect combination of thoughtful updates, impeccable maintenance, and a truly exceptional location. Open Saturday 4/11 12-2 pm & Sunday 4/12 1-3

    Zillow last checked:

    Listing updated:

    Listing courtesy of:

    Shelly Perkowski 630-251-7790,

    @properties Christie's International Real Estate

    Bought with:

    Kate Boyle

    @properties Christie's International Real Estate

    Source: MRED as distributed by MLS GRID,MLS#: 12613718MLS Logo

    Facts & features

    Interior

    Bedrooms & bathrooms
    • Bedrooms: 5
    • Bathrooms: 4
    • Full bathrooms: 3
    • 1/2 bathrooms: 1
    Primary bedroom
    • Features: Flooring (Other), Window Treatments (Curtains/Drapes, Shades), Bathroom (Full)
    • Level: Second
    • Area: 273 Square Feet
    • Dimensions: 21X13
    Bedroom 2
    • Features: Flooring (Other)
    • Level: Second
    • Area: 154 Square Feet
    • Dimensions: 14X11
    Bedroom 3
    • Features: Flooring (Other)
    • Level: Second
    • Area: 156 Square Feet
    • Dimensions: 13X12
    Bedroom 4
    • Features: Flooring (Other)
    • Level: Second
    • Area: 156 Square Feet
    • Dimensions: 13X12
    Bedroom 5
    • Features: Flooring (Carpet)
    • Level: Basement
    • Area: 156 Square Feet
    • Dimensions: 13X12
    Dining room
    • Features: Flooring (Hardwood)
    • Level: Main
    • Area: 130 Square Feet
    • Dimensions: 13X10
    Eating area
    • Features: Flooring (Hardwood)
    • Level: Main
    • Area: 160 Square Feet
    • Dimensions: 16X10
    Family room
    • Features: Flooring (Hardwood)
    • Level: Main
    • Area: 210 Square Feet
    • Dimensions: 15X14
    Kitchen
    • Features: Kitchen (Eating Area-Breakfast Bar, Eating Area-Table Space, Island), Flooring (Hardwood)
    • Level: Main
    • Area: 143 Square Feet
    • Dimensions: 13X11
    Laundry
    • Features: Flooring (Ceramic Tile)
    • Level: Main
    • Area: 72 Square Feet
    • Dimensions: 09X08
    Living room
    • Features: Flooring (Hardwood)
    • Level: Main
    • Area: 143 Square Feet
    • Dimensions: 13X11
    Office
    • Features: Flooring (Hardwood)
    • Level: Main
    • Area: 130 Square Feet
    • Dimensions: 13X10
    Recreation room
    • Features: Flooring (Carpet)
    • Level: Basement
    • Area: 360 Square Feet
    • Dimensions: 30X12
    Heating
    • Natural Gas, Forced Air, Radiant Floor
    Cooling
    • Central Air
    Appliances
    • Included: Range, Microwave, Dishwasher, Refrigerator, Washer, Dryer, Disposal, Humidifier
    • Laundry: Main Level, Sink
    Features
    • Cathedral Ceiling(s), Dry Bar
    • Flooring: Hardwood
    • Basement: Finished,Full
    • Attic: Pull Down Stair
    • Number of fireplaces: 1
    • Fireplace features: Gas Starter, Family Room
    Interior area
    • Total structure area: 3,492
    • Total interior livable area: 3,492 sqft
    • Finished area below ground: 1,074

    Property

    Parking
    • Total spaces: 2
    • Parking features: Off Alley, Garage Door Opener, Yes, Garage Owned, Detached, Garage
    • Garage spaces: 2
    • Has uncovered spaces: Yes
    Accessibility
    • Accessibility features: No Disability Access
    Features
    • Stories: 2
    • Patio & porch: Patio
    Lot
    • Size: 6,285 sqft
    • Dimensions: 50 X 125
    • Features: Landscaped
    Details
    • Parcel number: 0911232003
    • Special conditions: None
    • Other equipment: TV-Cable, Ceiling Fan(s), Sump Pump

    Construction

    Type & style
    • Home type: SingleFamily
    • Architectural style: Traditional
    • Property subtype: Single Family Residence
    Materials
    • Cedar
    • Foundation: Concrete Perimeter
    • Roof: Asphalt
    Condition
    • New construction: No
    • Year built: 1995
    • Major remodel year: 2018

    Utilities & green energy

    • Electric: Circuit Breakers, 200+ Amp Service
    • Sewer: Public Sewer
    • Water: Lake Michigan

    Community & neighborhood

    Community
    • Community features: Park, Pool, Curbs, Street Lights, Street Paved
    Location
    • Region: Hinsdale

    HOA & financial

    HOA
    • Services included: None

    Other

    Other facts
    • Listing terms: Cash
    • Ownership: Fee Simple

    Price history

    DateEventPrice
    5/13/2026Sold$1,551,000+3.4%$444/sqft
    Source: MRED as distributed by MLS GRID #12613718 Report a problem
    4/13/2026Contingent$1,500,000$430/sqft
    Source: MRED as distributed by MLS GRID #12613718 Report a problem
    4/9/2026Listed for sale$1,500,000+59%$430/sqft
    Source: MRED as distributed by MLS GRID #12613718 Report a problem
    3/18/2020Sold$943,500-4.2%$270/sqft
    Source: MRED as distributed by MLS GRID #10616824 Report a problem
    1/31/2020Pending sale$985,000$282/sqft
    Source: Berkshire Hathaway HomeServices Chicago #10616824 Report a problem
    1/22/2020Listed for sale$985,000+10.7%$282/sqft
    Source: Berkshire Hathaway HomeServices Chicago #10616824 Report a problem
    3/9/2018Sold$890,000-1%$255/sqft
    Source: Public Record Report a problem
    1/25/2018Pending sale$899,000$257/sqft
    Source: Berkshire Hathaway HomeServices KoenigRubloff Realty Group #09737039 Report a problem
    1/22/2018Price change$899,000-5.3%$257/sqft
    Source: Berkshire Hathaway HomeServices KoenigRubloff Realty Group #09737039 Report a problem
    11/16/2017Price change$949,000-2.1%$272/sqft
    Source: Berkshire Hathaway HomeServices KoenigRubloff Realty Group #09737039 Report a problem
    10/12/2017Price change$969,000-3%$277/sqft
    Source: Berkshire Hathaway HomeServices KoenigRubloff Realty Group #09737039 Report a problem
    9/18/2017Listed for sale$999,000+13.5%$286/sqft
    Source: Berkshire Hathaway HomeServices KoenigRubloff #09737039 Report a problem
    6/2/2011Sold$880,000-4.9%$252/sqft
    Source: Public Record Report a problem
    4/1/2011Listed for sale$925,000+24%$265/sqft
    Source: Coldwell Banker Residential Brokerage - Hinsdale Village #07767491 Report a problem
    12/7/2004Sold$746,000+28.3%$214/sqft
    Source: Public Record Report a problem
    9/18/1998Sold$581,500+19.3%$167/sqft
    Source: Public Record Report a problem
    10/16/1995Sold$487,500+209.5%$140/sqft
    Source: Public Record Report a problem
    9/29/1994Sold$157,500$45/sqft
    Source: Public Record Report a problem

    Public tax history

    YearProperty taxesTax assessment
    2024$15,205 +5.3%$301,309 +8.8%
    2023$14,447 +0.7%$276,990 -0.9%
    2022$14,341 +3.8%$279,530 +1.2%
    2021$13,818 +2.3%$276,350 +2%
    2020$13,502 0%$270,870
    2019$13,507 +16.2%--
    2018$11,622 -10.9%$232,460 -10.5%
    2017$13,048 +2%$259,680 +4.8%
    2016$12,795 +0.5%$247,830 +6.3%
    2015$12,733 +5.6%$233,160 +9.1%
    2014$12,062 +2%$213,630 +0.5%
    2013$11,826 +0.2%$212,630 -4.3%
    2012$11,800 +2.2%$222,200 -6.1%
    2011$11,544 +0.2%$236,630 -9.4%
    2010$11,522 +4.7%$261,320 -5.8%
    2009$11,006 +3.3%$277,380
    2008$10,655 +3.6%$277,380 +5.9%
    2007$10,288 +13%$261,930 +17.4%
    2006$9,107 +8.1%$223,120 +11.4%
    2005$8,426 -0.1%$200,210 +7%
    2004$8,435 +10.2%$187,110 +10%
    2003$7,657 +11.1%$170,100 +17.2%
    2002$6,894 +11%$145,180 +6.8%
    2001$6,212 +3.9%$135,970 +9%
    2000$5,976 $124,710

    Find assessor info on the county website

    Neighborhood: 60521

    Nearby schools

    GreatSchools rating
    Schools provided by the listing agent
    • Elementary: Madison Elementary School
    • Middle: Hinsdale Middle School
    • High: Hinsdale Central High School
    • District: 181

    Source: MRED as distributed by MLS GRID. This data may not be complete. We recommend contacting the local school district to confirm school assignments for this home.

    Get a cash offer in 3 minutes
    Find out how much your home could sell for in as little as 3 minutes with a no-obligation cash offer.
    Estimated market value
    $1,522,500
    Get a cash offer in 3 minutes
    Find out how much your home could sell for in as little as 3 minutes with a no-obligation cash offer.
    Estimated market value
    $1,522,500