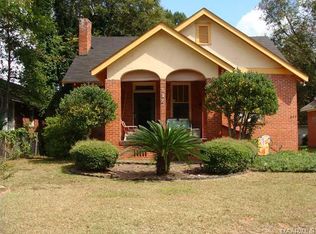
CHARMING PROPERTY IN HISTORIC CAPITOL HEIGHTS! This "LIKE NEW" property could be yours to love and right in historic Capitol Heights. Pride of ownership shines through in every detail of this cute, charming 2 bedroom, 2 bathroom home that has tons of living space for you and your family. It is located on a large double corner lot and has tons of historic appeal like the large covered front porch that would be perfect for relaxing on a long summer day. Enter to the large living area that has original wood floors tons of natural sunlight and beautiful fireplace. The living area is open to formal dining area which is perfect for entertaining. The large kitchen has tons of updated cabinetry, large pantry and great appliance package. The master bedroom is large and has a beautifully updated tile shower, vanity and fixtures. The hall bath has also been updated with new fixtures. The other guest bedroom is a generous size and has great natural light and ample closet space. Out back relax in the beautifully landscaped backyard. There is a large detached workshop that is perfect for that handyman in your house. This property has a new HVAC unit and roof that is only 3 years old. The owners have certainly loved this home and they hope you will too - make an appointment today to view this beauty!
Sold for $125,000
Price history
| Date | Event | Price |
|---|---|---|
| 10/2/2026 | Sold | $125,000-3.1%$77/sqft |
Source: Agent Provided Report a problem | ||
| 8/3/2026 | Contingent | $129,000$79/sqft |
Source:  MAAR #587675 Report a problem MAAR #587675 Report a problem | ||
| 7/10/2026 | Price change | $129,000-7.9%$79/sqft |
Source: MAAR #587675 Report a problem | ||
| 6/12/2026 | Listed for sale | $140,000+16.7%$86/sqft |
Source: MAAR #587675 Report a problem | ||
| 10/7/2020 | Sold | $120,000-4%$74/sqft |
Source: Public Record Report a problem | ||
| 8/21/2020 | Pending sale | $125,000$77/sqft |
Source: Century 21 Southern Star #478602 Report a problem | ||
| 8/18/2020 | Listed for sale | $125,000$77/sqft |
Source: Century 21 Southern Star #478602 Report a problem | ||



Get pre-qualified for a loan
At Zillow Home Loans, we can pre-qualify you in as little as 5 minutes with no impact to your credit score.An equal housing lender. NMLS #10287.
