Brand new carpet! This home is a must-see! From the outside, you are welcomed by a semi-fenced in yard, and flower boxes that can be switched out to your liking. Upon entering the open-concept first floor, you'll appreciate the natural light streaming in through large front windows and sliding door leading to the back deck. The modern kitchen features bright white cabinetry, a stylish tile backsplash, and updated appliances, including a built-in microwave and dishwasher, along with a movable island for extra counter space, seating, and storage. The first floor also features a spacious living room, dining area, and ample closet space. Upstairs, you’ll find three bedrooms with closets, an updated bathroom outfitted with a new shower head and skylight for added brightness, plus an extra hallway storage closet. The basement includes two semi-finished rooms ready for your finishing touches, perfect for a home office or entertainment space, and the home has designated parking available in the back alley as well as street parking. Recent upgrades include new carpet (2025), fresh paint on the main floor (2024), a new heater and AC (2017), and a new hot water heater (2024). While the deck requires some repair or resurfacing, the seller is offering a $5,000 assist with a suitable offer for these repairs or closing cost assistance.
Sold for $225,000
$225,000
409 S Church St, Clifton Heights, PA 19018
3beds
1,152sqft
Townhouse
Built in 1950
1,307 Square Feet Lot
$232,300 Zestimate®
$195/sqft
$1,872 Estimated rent
Home value
$232,300
$209,000 - $258,000
$1,872/mo
Zestimate® history
Owner options
List your home for rent
$1,872/mo
Rent Zestimate®
Find your next renter with Zillow Rental Manager. Plus, with online applications, you can quickly screen prospective tenants – for free.
$1,872/mo
Rent Zestimate®
Refinance and save
$1,615/mo
Est. payment
Refinancing to a lower rate could help reduce your monthly payments and save thousands over the life of the loan.
$1,615/mo
Est. payment
Explore your selling options
Work with a Zillow partner agent
Leverage their expertise and Zillow's premium Showcase listings to get your home seen by more buyers.
Get startedList with your own agent
Get your home in front of millions of buyers by listing it on Zillow.
Learn how to do itSell it yourself
Take full control of how buyers see your home on Zillow by listing For Sale by Owner (FSBO).
List your homeWhat's special
Semi-fenced in yardOpen-concept first floorNew shower headUpdated appliancesFlower boxesMovable islandStylish tile backsplash
Zillow last checked:
Listing updated:
Listed by:
Sue Manning 484-437-7217,
Keller Williams Realty Devon-Wayne
Bought with:
Abdul Toure, RS346330
Diallo Real Estate
Source: Bright MLS,MLS#: PADE2076940
Facts & features
Interior
Bedrooms & bathrooms
- Bedrooms: 3
- Bathrooms: 1
- Full bathrooms: 1
Rooms
- Room types: Living Room, Dining Room, Primary Bedroom, Bedroom 2, Bedroom 3, Kitchen, Bedroom 1, Bathroom 1
Primary bedroom
- Level: Upper
- Area: 0 Square Feet
- Dimensions: 0 X 0
Primary bedroom
- Level: Unspecified
Bedroom 1
- Level: Upper
- Area: 0 Square Feet
- Dimensions: 0 X 0
Bedroom 2
- Level: Upper
- Area: 0 Square Feet
- Dimensions: 0 X 0
Bedroom 3
- Level: Lower
- Area: 0 Square Feet
- Dimensions: 0 X 0
Bathroom 1
- Level: Upper
Dining room
- Level: Main
- Area: 0 Square Feet
- Dimensions: 0 X 0
Kitchen
- Features: Kitchen - Gas Cooking
- Level: Main
- Area: 0 Square Feet
- Dimensions: 0 X 0
Living room
- Level: Main
- Area: 0 Square Feet
- Dimensions: 0 X 0
Heating
- Forced Air, Natural Gas
Cooling
- Central Air, Electric
Appliances
- Included: Microwave, Dishwasher, Dryer, Oven/Range - Electric, Refrigerator, Gas Water Heater
- Laundry: In Basement
Features
- Eat-in Kitchen, Bathroom - Tub Shower, Open Floorplan, Upgraded Countertops
- Flooring: Carpet, Ceramic Tile, Laminate
- Basement: Full,Partially Finished
- Has fireplace: No
Interior area
- Total structure area: 1,652
- Total interior livable area: 1,152 sqft
- Finished area above ground: 1,152
- Finished area below ground: 0
Property
Parking
- Parking features: Private, Alley Access, On Street
- Has uncovered spaces: Yes
Accessibility
- Accessibility features: None
Features
- Levels: Two
- Stories: 2
- Patio & porch: Deck, Porch
- Pool features: None
- Fencing: Chain Link
Lot
- Size: 1,307 Square Feet
- Dimensions: 16.00 x 92.00
Details
- Additional structures: Above Grade, Below Grade
- Parcel number: 10000087200
- Zoning: RES
- Special conditions: Standard
Construction
Type & style
- Home type: Townhouse
- Architectural style: Other
- Property subtype: Townhouse
Materials
- Brick
- Foundation: Concrete Perimeter
- Roof: Flat
Condition
- Excellent
- New construction: No
- Year built: 1950
- Major remodel year: 2017
Utilities & green energy
- Sewer: Public Sewer
- Water: Public
Community & HOA
Community
- Subdivision: None Available
HOA
- Has HOA: No
Location
- Region: Clifton Heights
- Municipality: CLIFTON HEIGHTS BORO
Financial & listing details
- Price per square foot: $195/sqft
- Tax assessed value: $110,480
- Annual tax amount: $4,527
- Date on market: 10/11/2024
- Listing agreement: Exclusive Right To Sell
- Listing terms: Cash,Conventional,FHA,VA Loan
- Inclusions: Washer, Dryer, Refrigerator, Portable Island In Kitchen
- Ownership: Fee Simple
Price history
| Date | Event | Price |
|---|---|---|
| 5/30/2025 | Sold | $225,000+0.4%$195/sqft |
Source:  Bright MLS #PADE2076940 Report a problem Bright MLS #PADE2076940 Report a problem | ||
| 3/9/2025 | Contingent | $224,000$194/sqft |
Source: Bright MLS #PADE2076940 Report a problem | ||
| 3/4/2025 | Price change | $224,000-2.2%$194/sqft |
Source: Bright MLS #PADE2076940 Report a problem | ||
| 2/14/2025 | Listed for sale | $229,000$199/sqft |
Source: Bright MLS #PADE2076940 Report a problem | ||
| 2/12/2025 | Contingent | $229,000$199/sqft |
Source: Bright MLS #PADE2076940 Report a problem | ||
| 2/7/2025 | Price change | $229,000-0.4%$199/sqft |
Source: Bright MLS #PADE2076940 Report a problem | ||
| 12/28/2024 | Listed for sale | $230,000$200/sqft |
Source: Bright MLS #PADE2076940 Report a problem | ||
| 12/20/2024 | Contingent | $230,000$200/sqft |
Source: Bright MLS #PADE2076940 Report a problem | ||
| 11/7/2024 | Price change | $230,000-4.2%$200/sqft |
Source: Bright MLS #PADE2076940 Report a problem | ||
| 10/24/2024 | Price change | $240,000-2%$208/sqft |
Source: Bright MLS #PADE2076940 Report a problem | ||
| 10/11/2024 | Listed for sale | $245,000+105.9%$213/sqft |
Source: Bright MLS #PADE2076940 Report a problem | ||
| 9/8/2018 | Sold | $119,000$103/sqft |
Source: Public Record Report a problem | ||
| 8/15/2018 | Pending sale | $119,000$103/sqft |
Source: Coldwell Banker Preferred - Media Office #1002028128 Report a problem | ||
| 8/13/2018 | Price change | $119,000+3.5%$103/sqft |
Source: Coldwell Banker Preferred - Media Office #1002028128 Report a problem | ||
| 7/12/2018 | Listed for sale | $115,000+173.8%$100/sqft |
Source: Coldwell Banker Preferred - Media Office #1002028128 Report a problem | ||
| 7/9/2018 | Listing removed | $1,300$1/sqft |
Source: Owner Report a problem | ||
| 6/7/2018 | Listed for rent | $1,300+4%$1/sqft |
Source: Owner Report a problem | ||
| 4/19/2015 | Listing removed | $1,250$1/sqft |
Source: Owner Report a problem | ||
| 4/6/2015 | Price change | $1,250-3.8%$1/sqft |
Source: Owner Report a problem | ||
| 3/25/2015 | Listed for rent | $1,300$1/sqft |
Source: Owner Report a problem | ||
| 12/14/2014 | Sold | $42,000-15.8%$36/sqft |
Source: Public Record Report a problem | ||
| 11/14/2014 | Price change | $49,900-14%$43/sqft |
Source: Owner Report a problem | ||
| 10/22/2014 | Listed for sale | $58,000$50/sqft |
Source: Owner Report a problem | ||
Public tax history
| Year | Property taxes | Tax assessment |
|---|---|---|
| 2025 | $4,528 +3.7% | $110,480 |
| 2024 | $4,365 +1% | $110,480 |
| 2023 | $4,321 +0.6% | $110,480 |
| 2022 | $4,293 | $110,480 |
| 2021 | $4,293 +1188.4% | $110,480 +81.1% |
| 2020 | $333 -90.6% | $61,020 |
| 2019 | $3,545 +3.1% | $61,020 |
| 2018 | $3,440 +927.2% | $61,020 |
| 2017 | $335 -2% | $61,020 |
| 2016 | $342 -17.2% | $61,020 -18.9% |
| 2015 | $413 | $75,210 |
| 2014 | $413 +2.8% | $75,210 |
| 2013 | $402 +2.8% | $75,210 |
| 2012 | $391 +0.3% | $75,210 |
| 2011 | $390 +2% | $75,210 |
| 2010 | $382 +7.5% | $75,210 |
| 2009 | $355 | $75,210 |
| 2008 | $355 +8.3% | $75,210 |
| 2007 | $328 | $75,210 |
| 2006 | $328 -2% | $75,210 |
| 2005 | $335 | $75,210 |
| 2004 | $335 +8.5% | $75,210 |
| 2003 | $308 +7.9% | $75,210 |
| 2002 | $286 | $75,210 |
| 2000 | $286 | $75,210 |
Find assessor info on the county website
Neighborhood: 19018
Nearby homes
- $234,7003 bd1 ba1.1k sqft411 S Church St, Clifton Heights, PA 19018Off Market
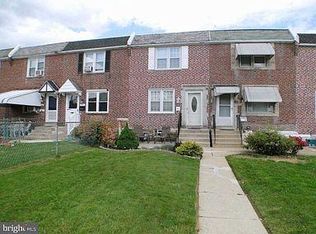
- $201,1003 bd1 ba1.1k sqft407 S Church St, Clifton Heights, PA 19018Off Market
- $245,5003 bd1 ba1.1k sqft413 S Church St, Clifton Heights, PA 19018Off Market
- $241,5003 bd2 ba1.1k sqft405 S Church St, Clifton Heights, PA 19018Off Market
- $231,2003 bd1 ba1.1k sqft415 S Church St, Clifton Heights, PA 19018Off Market
- $226,4003 bd1 ba1.1k sqft403 S Church St, Clifton Heights, PA 19018Off Market
- $218,0003 bd1 ba1.1k sqft417 S Church St, Clifton Heights, PA 19018Off Market
- $280,1003 bd2 ba4.1k sqft146 W Madison Ave, Clifton Heights, PA 19018Off Market
Nearby schools
GreatSchools rating
- 6/10Primos El SchoolGrades: K-5Distance: 0.4 mi
- 3/10Drexel Hill Middle SchoolGrades: 6-8Distance: 2.3 mi
- 3/10Upper Darby Senior High SchoolGrades: 9-12Distance: 2.3 mi
Schools provided by the listing agent
- District: Upper Darby
Source: Bright MLS. This data may not be complete. We recommend contacting the local school district to confirm school assignments for this home.
Get a cash offer in 3 minutes
Find out how much your home could sell for in as little as 3 minutes with a no-obligation cash offer.
Estimated market value
$232,300
Get a cash offer in 3 minutes
Find out how much your home could sell for in as little as 3 minutes with a no-obligation cash offer.
Estimated market value
$232,300
- Pennsylvania
- Delaware County
- Clifton Heights
- 19018
- 409 S Church St
Nearby cities
Nearby zip codes
Other Clifton Heights Topics
