Skip main navigation
Sold-inner office
  • $229,900

    409 S Forrest St, Douglass, KS 67039

    4beds
    --baths
    3,500sqft
    Single Family Onsite Built
    Built in 1917
    -- sqft lot
    $229,900 Zestimate®
    $66/sqft
    $1,780 Estimated rent

    Home value

    $229,900

    $191,000 - $269,000

    $1,780/mo

    Zestimate® history
    Loading
    Loading...

    Owner options

    List your home for rent

    $1,780/mo

    Rent Zestimate®

    Find your next renter with Zillow Rental Manager. Plus, with online applications, you can quickly screen prospective tenants – for free.

    Learn more

    $1,780/mo

    Rent Zestimate®

    Refinance and save

    $1,596/mo

    Est. payment

    Refinancing to a lower rate could help reduce your monthly payments and save thousands over the life of the loan.

    See today's rates

    $1,596/mo

    Est. payment

    Explore your selling options

    Work with a Zillow partner agent

    Leverage their expertise and Zillow's premium Showcase listings to get your home seen by more buyers.

    Get started

    List with your own agent

    Get your home in front of millions of buyers by listing it on Zillow.

    Learn how to do it

    Sell it yourself

    Take full control of how buyers see your home on Zillow by listing For Sale by Owner (FSBO).

    List your home

    What's special

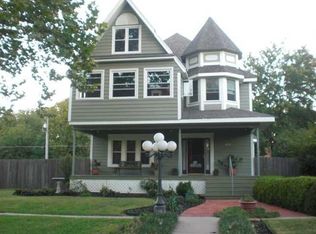
    Contract pending, but will accept backup offers. Subject to short sale and approval by lender on all offers. This lovely victorian home has such character and special features you'll be amazed. From the beautiful original woodwork to the turret room you will fall in love with it's old world charm. The home has been well cared for and has many updates making it move in ready! If you've ever wanted to live in a wonderful older home but didn't want to do all the work then this is the home for you. All the big ticket items have been completed for you. The home had new vinyl siding, new double pane insulated windows, and new roof professionally installed in 2008. It also has a newer high efficiency heating and zoned air unit along with updated wiring, breaker box and plumbing. The fifth bedroom has been converted into a main floor laundry just off the kitchen, there are also laundry hookups in the basement. The original parlor has been converted to an office and the turret room would make a great area for relaxing and reading. There is a newly constructed room off of the master bedroom that can be used as a sitting room, dressing room or nursery. There is even access to a third floor room that could be used for a huge master closet or even another bedroom. Two of the bedrooms have California Closets. The back yard is fully privacy fenced with a large wood deck for entertaining.

    This property is off market, which means it's not currently listed for sale or rent on Zillow. This may be different from what's available on other websites or public sources.

    Zillow last checked:

    Listing updated:

    Listed by:

    Marcia Franklin 316-734-8378,

    RE/MAX Solutions

    Bought with:

    Marcia Franklin

    Source: SCKMLS as distributed by MLS GRID,MLS#: 312995

    Facts & features

    Interior

    Bedrooms & bathrooms
    • Bedrooms: 4
    Primary bedroom
    • Description: Carpet
    • Level: Upper
    • Area: 216
    • Dimensions: 12x18
    Bedroom
    • Description: Wood
    • Level: Main
    • Area: 108
    • Dimensions: 9x12
    Bedroom
    • Description: Wood
    • Level: Upper
    • Area: 132
    • Dimensions: 11x12
    Bedroom
    • Description: Wood
    • Level: Upper
    • Area: 120
    • Dimensions: 10x12
    Bedroom
    • Description: Carpet
    • Level: Upper
    • Area: 108
    • Dimensions: 9x12
    Bonus room
    • Description: Other
    • Level: Upper
    • Area: 204
    • Dimensions: 12x17
    Dining room
    • Description: Wood
    • Level: Main
    • Area: 325
    • Dimensions: 13x25
    Dining room
    • Description: Wood
    • Level: Main
    • Area: 252
    • Dimensions: 14x18
    Kitchen
    • Description: Wood
    • Level: Main
    • Area: 152
    • Dimensions: 9.5x16
    Living room
    • Description: Wood
    • Level: Main
    • Area: 255
    • Dimensions: 15x17
    Other
    • Description: Carpet
    • Level: Upper
    • Area: 286
    • Dimensions: 11x26
    Heating
    • Forced Air, Natural Gas
    Cooling
    • Central Air, Zoned, Electric
    Appliances
    • Included: Dishwasher, Range, Humidifier
    • Laundry: In Basement, Main Level, Laundry Room, 220 equipment, Common Area
    Features
    • Ceiling Fan(s)
    • Flooring: Hardwood
    • Doors: Storm Door(s)
    • Windows: Window Coverings-All, Storm Window(s)
    • Basement: Partially Finished
    • Has fireplace: No
    Interior area
    • Total interior livable area: 3,500 sqft
    • Finished area above ground: 3,500
    • Finished area below ground: 0

    Property

    Parking
    • Parking features: None
    Features
    • Levels: Two
    • Stories: 2
    • Patio & porch: Deck
    • Pool features: Community
    • Fencing: Wood
    Lot
    • Features: Standard
    Details
    • Other equipment: Satellite Dish

    Construction

    Type & style
    • Home type: SingleFamily
    • Architectural style: Victorian
    • Property subtype: Single Family Onsite Built
    Materials
    • Frame, Vinyl/Aluminum
    • Foundation: Partial, Crawl Space
    • Roof: Composition
    Condition
    • Year built: 1917

    Utilities & green energy

    • Gas: Natural Gas Available
    • Utilities for property: Sewer Available, Natural Gas Available, Public

    Community & neighborhood

    Security
    • Security features: Security Lights
    Community
    • Community features: Sidewalks, Day Care Facility, Fitness Center, Playground, Storage
    Location
    • Region: Douglass
    • Subdivision: ORIGINAL TOWN-DOUGLAS

    HOA & financial

    HOA
    • Has HOA: No

    Other

    Other facts
    • Ownership: Individual
    • Road surface type: Paved

    Price history

    Price history is unavailable.

    Public tax history

    Tax history is unavailable.

    Neighborhood: 67039

    Nearby schools

    GreatSchools rating
    Schools provided by the listing agent
    • Elementary: Douglass
    • Middle: Douglass
    • High: Douglass

    Source: SCKMLS as distributed by MLS GRID. This data may not be complete. We recommend contacting the local school district to confirm school assignments for this home.

    Get pre-qualified for a loan
    At Zillow Home Loans, we can pre-qualify you in as little as 5 minutes with no impact to your credit score.

    An equal housing lender. NMLS #10287.

    Sell for more on Zillow
    Get a Zillow Showcase℠ listing at no additional cost and you could sell for .
    $229,900
    2% more
    +$4,598
    With Zillow Showcase(estimated)
    $234,498