Skip main navigation
Sold for $1,850,000
  • $1,850,000

    409 S Henry St, Alexandria, VA 22314

    3beds
    2,780sqft
    Townhouse
    Built in 1998
    2,176 Square Feet Lot
    $1,871,200 Zestimate®
    $665/sqft
    $6,603 Estimated rent

    Home value

    $1,871,200

    $1.74M - $2.00M

    $6,603/mo

    Zestimate® history
    Loading
    Loading...

    Owner options

    List your home for rent

    $6,603/mo

    Rent Zestimate®

    Find your next renter with Zillow Rental Manager. Plus, with online applications, you can quickly screen prospective tenants – for free.

    Learn more

    $6,603/mo

    Rent Zestimate®

    Refinance and save

    $11,403/mo

    Est. payment

    Refinancing to a lower rate could help reduce your monthly payments and save thousands over the life of the loan.

    See today's rates

    $11,403/mo

    Est. payment

    Explore your selling options

    Work with a Zillow partner agent

    Leverage their expertise and Zillow's premium Showcase listings to get your home seen by more buyers.

    Get started

    List with your own agent

    Get your home in front of millions of buyers by listing it on Zillow.

    Learn how to do it

    Sell it yourself

    Take full control of how buyers see your home on Zillow by listing For Sale by Owner (FSBO).

    List your home

    What's special

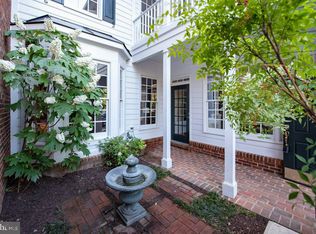
    GRAB THIS RARE OPPORTUNITY to be a part of the special OLD TOWN VILLAGE COMMUNITY WITHIN THE LARGER COMMUNITY OF OLD TOWN ALEXANDRIA. Situated just blocks from the metro and waterfront, this property offers convenient access to transportation and leisure activities, making it ideal for those who enjoy the vibrant lifestyle of Old Town Alexandria’s shops, restaurants, cultural life, and outdoor activities of biking, boating and strolling.The Charleston-style Patrick Model townhouse, built in 1998 is architecturally unique. Built as a 32 feet wide, 3 bedroom, 2 1/2 bath with approximately 2,780 square feet of space on 2 levels, contributes to it feeling like a single-family home, which is a rare find in Old Town. Add an attached oversized 2 car garage and you are approaching a unicorn in Old Town. The fact it sits on a 2176 square foot lot with 2 courtyards and boasts a covered balcony off the primary suite adds to its charm and special appeal. I personally am in love with the front courtyard with the potted plants, climbing wisteria, private gate and complete privacy. Its Eastern exposure begs you to enjoy a morning cup of coffee and get a calm start to your day. The floor plan shows that the home is traditional with an open flow on the main level. It has 9 foot ceilings, plantation shutters and hardwood floors throughout with an abundance of large double pane windows. Owners added elegant built-ins, beautiful crown molding, recessed lighting and additional storage in the gourmet kitchen’s oversized island. All appliances are stainless steel and cabinets are soft close and rise to the ceiling. There is a wine Magic Chef cooler and a beverage refrigerator in the laundry room off the kitchen along with a built-in pantry. The back patio off the kitchen has a gas grill and retractable awning offering Western sunsets. On the main level there are two family/living rooms for entertaining or just relaxing enhanced by an electric fireplace with an elegant mantle and custom built-in bookshelves and a dining room that can seat 8-10 people.All the rooms in the home are spacious and the 3 bedrooms either have walk-in closets or double wide closets. Both full baths have double vanities. There is plenty of storage space. Off of the primary bedroom is another sitting room or office. 409 S Henry Street enjoyed over $200,000 in updates by the previous owner and another $70,000 in improvements by the current owner. See below for current owners updates. April 2025 - New Gas Furnace and A/C Unit, New Outside Light Fixtures Front and Back March 2023 - New Dishwasher April 2022- New Roof ‬February 2021 - Kitchen - new hardwood floors, cabinets, ovens, microwave,‬ ‭sink; everything new but the kitchen island - approx $60,000‬ ‭Dec 2020/jan 2021 - New Mantle and New Electric Fireplace in Den/Family Room December 2020 - New Panel in Garage November 2020 - Insulation in Garage Ceiling February 2020 - Sconces and New Overhead Light and Fan in Bedroom October 2019 - Removed Carpet from Upstairs and Installed Hardwood Floors September 2019 - New Washer and Dryer August 2019 - New 50 Gallon Water Heater August 2019 - Recessed Lighting Installed in Tv, Dining, Living Rooms, Primary Bedroom and Study ‬New outside light fixtures - front and back, and large safe bolted to floor‬ ‭ So don’t wait. Book a showing and come tour this beautiful home for yourself.

    Zillow last checked:

    Listing updated:

    Listed by:

    Genie Asmuth 301-996-3937,

    Compass

    Bought with:

    Kelly Virbickas, 0225105771

    Compass

    Source: Bright MLS,MLS#: VAAX2046456MLS Logo

    Facts & features

    Interior

    Bedrooms & bathrooms
    • Bedrooms: 3
    • Bathrooms: 3
    • Full bathrooms: 2
    • 1/2 bathrooms: 1
    • Main level bathrooms: 1
    Rooms
    • Room types: Living Room, Dining Room, Primary Bedroom, Sitting Room, Bedroom 2, Bedroom 3, Bedroom 4, Kitchen, Family Room, Foyer, Breakfast Room, Laundry, Storage Room, Attic
    Primary bedroom
    • Features: Flooring - HardWood
    • Level: Upper
    • Area: 255 Square Feet
    • Dimensions: 17 X 15
    Bedroom 2
    • Features: Flooring - Carpet
    • Level: Upper
    • Area: 252 Square Feet
    • Dimensions: 14 X 18
    Bedroom 3
    • Features: Flooring - Carpet
    • Level: Upper
    • Area: 180 Square Feet
    • Dimensions: 15 X 12
    Bedroom 4
    • Features: Flooring - HardWood
    • Level: Upper
    Other
    • Level: Unspecified
    Breakfast room
    • Features: Flooring - HardWood
    • Level: Main
    • Area: 117 Square Feet
    • Dimensions: 13 X 9
    Dining room
    • Features: Flooring - HardWood
    • Level: Main
    • Area: 210 Square Feet
    • Dimensions: 14 X 15
    Family room
    • Features: Flooring - HardWood, Fireplace - Electric
    • Level: Main
    • Area: 255 Square Feet
    • Dimensions: 17 X 15
    Foyer
    • Features: Flooring - HardWood
    • Level: Unspecified
    Kitchen
    • Features: Flooring - HardWood
    • Level: Main
    • Area: 130 Square Feet
    • Dimensions: 10 X 13
    Laundry
    • Level: Main
    Living room
    • Features: Flooring - HardWood
    • Level: Main
    • Area: 204 Square Feet
    • Dimensions: 17 X 12
    Mud room
    • Level: Unspecified
    Sitting room
    • Level: Unspecified
    Sitting room
    • Level: Upper
    Storage room
    • Level: Unspecified
    Heating
    • Forced Air, Electric, Natural Gas
    Cooling
    • Central Air, Natural Gas
    Appliances
    • Included: Cooktop, Dishwasher, Disposal, Dryer, Exhaust Fan, Ice Maker, Microwave, Self Cleaning Oven, Oven, Refrigerator, Washer, Gas Water Heater
    • Laundry: Main Level, Laundry Room, Mud Room
    Features
    • Breakfast Area, Kitchen Island, Dining Area, Primary Bath(s), Built-in Features, Chair Railings, Crown Molding, Upgraded Countertops, Open Floorplan, 9'+ Ceilings, Cathedral Ceiling(s), Dry Wall, Vaulted Ceiling(s)
    • Flooring: Hardwood, Wood
    • Doors: French Doors, Six Panel
    • Windows: Bay/Bow, Double Pane Windows, Screens, Window Treatments
    • Has basement: No
    • Number of fireplaces: 1
    • Fireplace features: Mantel(s), Screen, Electric, Glass Doors
    Interior area
    • Total structure area: 2,780
    • Total interior livable area: 2,780 sqft
    • Finished area above ground: 2,780
    • Finished area below ground: 0

    Property

    Parking
    • Total spaces: 2
    • Parking features: Garage Door Opener, Attached
    • Attached garage spaces: 2
    Accessibility
    • Accessibility features: None
    Features
    • Levels: Two
    • Stories: 2
    • Patio & porch: Patio, Porch
    • Exterior features: Sidewalks, Street Lights, Balcony
    • Pool features: Community
    • Spa features: Bath
    • Fencing: Partial,Privacy,Wood
    • Has view: Yes
    • View description: Street, Trees/Woods
    Lot
    • Size: 2,176 Square Feet
    • Features: Landscaped, Premium, Urban
    Details
    • Additional structures: Above Grade, Below Grade
    • Parcel number: 50653600
    • Zoning: CRMU/L
    • Special conditions: Standard

    Construction

    Type & style
    • Home type: Townhouse
    • Architectural style: Other
    • Property subtype: Townhouse
    Materials
    • Masonry, Brick
    • Foundation: Slab
    Condition
    • Very Good
    • New construction: No
    • Year built: 1998
    Details
    • Builder model: THE PATRICK CHARLESTOWN-STYLE
    • Builder name: EYA

    Utilities & green energy

    • Sewer: Public Sewer
    • Water: Public
    • Utilities for property: Cable Available

    Community & HOA

    Community
    • Features: Pool
    • Security: Fire Sprinkler System
    • Subdivision: Old Town Village
    HOA
    • Has HOA: Yes
    • Amenities included: Community Center, Fitness Center, Gated, Spa/Hot Tub, Party Room, Pool, Tot Lots/Playground
    • Services included: Insurance, Reserve Funds, Common Area Maintenance, Lawn Care Front, Lawn Care Side, Recreation Facility, Road Maintenance, Security, Snow Removal
    • HOA fee: $251 monthly
    Location
    • Region: Alexandria

    Financial & listing details

    • Price per square foot: $665/sqft
    • Tax assessed value: $1,620,464
    • Annual tax amount: $18,392
    • Date on market: 6/21/2025
    • Listing agreement: Exclusive Right To Sell
    • Ownership: Fee Simple

    Price history

    DateEventPrice
    7/14/2025Sold$1,850,000$665/sqft
    Source: Bright MLS #VAAX2046456 Report a problem
    7/6/2025Pending sale$1,850,000$665/sqft
    Source: Bright MLS #VAAX2046456 Report a problem
    6/23/2025Contingent$1,850,000$665/sqft
    Source: Bright MLS #VAAX2046456 Report a problem
    6/22/2025Listed for sale$1,850,000+23.4%$665/sqft
    Source: Bright MLS #VAAX2046456 Report a problem
    6/6/2019Listing removed$1,499,000$539/sqft
    Source: McEnearney Associates, Inc. #VAAX235138 Report a problem
    5/28/2019Pending sale$1,499,000$539/sqft
    Source: McEnearney Associates, Inc. #VAAX235138 Report a problem
    5/21/2019Listed for sale$1,499,000+76.6%$539/sqft
    Source: McEnearney Associates, Inc. #VAAX235138 Report a problem
    4/17/2003Sold$849,000+79.4%$305/sqft
    Source: Public Record Report a problem
    3/27/1998Sold$473,270$170/sqft
    Source: Public Record Report a problem

    Public tax history

    YearProperty taxesTax assessment
    2026$19,438 +3.8%$1,712,565 +3.8%
    2025$18,729 +1.8%$1,650,094 +1.8%
    2024$18,392 -3.9%$1,620,464 -6%
    2023$19,130 +2.6%$1,723,388 +2.6%
    2022$18,649 +9.5%$1,680,125 +10.1%
    2021$17,038 $1,525,654 +8%
    2020-- $1,412,643 +9.9%
    2019-- $1,284,923
    2018$10,387 -19.8%$1,284,923 +3.5%
    2017$12,947 $1,241,293
    2016$12,947 $1,241,293
    2015$12,947 +4.6%$1,241,293 +4.6%
    2014$12,383 +16.8%$1,187,222 +9.5%
    2013$10,603 +4.2%$1,084,154 +4.2%
    2012$10,179 -1.3%$1,040,746 -1.3%
    2011$10,317 -3.4%$1,054,898 -3.4%
    2010$10,682 +10.9%$1,092,239 +2.4%
    2009$9,634 +7.5%$1,066,886 +0.6%
    2008$8,964 -0.1%$1,060,771 -1.9%
    2007$8,974 -2.3%$1,081,165 -4%
    2006$9,183 -9%$1,126,800 +19.5%
    2005$10,090 +14.3%$943,000 +14.3%
    2004$8,829 +18.6%$825,100 +18.6%
    2003$7,443 +4.1%$695,600 +4.1%
    2002$7,148 +13.1%$668,000 +13.1%
    2001$6,319 $590,600
    Find assessor info on the county website

    Neighborhood: Southwest Quadrant

    Nearby schools

    GreatSchools rating
    Schools provided by the listing agent
    • High: Alexandria City
    • District: Alexandria City Public Schools

    Source: Bright MLS. This data may not be complete. We recommend contacting the local school district to confirm school assignments for this home.

    Get a cash offer in 3 minutes
    Find out how much your home could sell for in as little as 3 minutes with a no-obligation cash offer.
    Estimated market value
    $1,871,200
    Get a cash offer in 3 minutes
    Find out how much your home could sell for in as little as 3 minutes with a no-obligation cash offer.
    Estimated market value
    $1,871,200