This charming 1940s church is a one-of-a-kind opportunity! Whether you envision it as a unique residence, a vibrant community center, or a stunning event venue, this property offers endless possibilities. The interior offers over 13 ft tall ceilings in the sanctuary, three bathrooms, a lower level kitchen rough-in, and roughly 3,850 sq ft of space to work with split between the main, upper, and lower levels. You'll enjoy the convenience of a pull-through parking lot with main road access and space for at least 20 vehicles, including handicap parking. The partially fenced yard on the north side of the property is also included. The roof and accessible ramp were installed a few years ago by the seller, and the seller is offering a $10,000 credit towards a new HVAC system. Situated within the TIF II district, the property may be eligible for tax incentives. Check with the city for specific zoning possibilities. Come see the potential for your vision to become reality. Schedule your showing to explore the possibilities today!
Active
$80,000
409 S Hill St, Marion, IL 62959
2beds
3,850sqft
Single Family Residence
Built in 1940
0.5 Acres Lot
$-- Zestimate®
$21/sqft
$-- HOA
What's special
Three bathrooms
- 23 days
- 531
- 26
Zillow last checked:
Listing updated:
Listed by:
Katarena Moroz 618-713-2517,
KELLER WILLIAMS PINNACLE
Source: MRED as distributed by MLS GRID,MLS#: 12764273
Facts & features
Interior
Bedrooms & bathrooms
- Bedrooms: 2
- Bathrooms: 3
- 1/2 bathrooms: 3
Rooms
- Room types: No additional rooms
Primary bedroom
- Level: Second
- Area: 144 Square Feet
- Dimensions: 12X12
Bedroom 2
- Level: Second
- Area: 144 Square Feet
- Dimensions: 12X12
Family room
- Level: Basement
- Area: 1080 Square Feet
- Dimensions: 30X36
Kitchen
- Level: Basement
- Area: 81 Square Feet
- Dimensions: 9X9
Living room
- Level: Second
- Area: 1833 Square Feet
- Dimensions: 39X47
Heating
- None
Cooling
- None
Features
- Cathedral Ceiling(s)
- Basement: Unfinished,Crawl Space,Exterior Entry,Bath/Stubbed,Walk-Up Access,Partial
- Attic: Pull Down Stair,Unfinished
Interior area
- Total structure area: 3,850
- Total interior livable area: 3,850 sqft
Property
Parking
- Total spaces: 20
- Parking features: Alley Access, Direct Access, Parking Lot, Yes
Accessibility
- Accessibility features: Ramp - Main Level, Wheelchair Accessible, Wheelchair Ramp(s), Accessible Entrance, Disability Access
Features
- Stories: 1
- Fencing: Fenced,Partial
Lot
- Size: 0.5 Acres
- Dimensions: 200x90 50x75
- Features: Level
Details
- Parcel number: 0624208024
- Special conditions: None
Construction
Type & style
- Home type: SingleFamily
- Property subtype: Single Family Residence
Materials
- Stucco, Stone
- Foundation: Block
- Roof: Asphalt
Condition
- New construction: No
- Year built: 1940
Utilities & green energy
- Sewer: Public Sewer
- Water: Public
Community & HOA
Community
- Features: Sidewalks
HOA
- Services included: None
Location
- Region: Marion
Financial & listing details
- Price per square foot: $21/sqft
- Tax assessed value: $98,490
- Date on market: 9/19/2026
- Ownership: Fee Simple
Estimated market value
Not available
Estimated sales range
Not available
Not available
Price history
| Date | Event | Price |
|---|---|---|
| 9/19/2026 | Listed for sale | $80,000-5.8%$21/sqft |
Source:  MRED as distributed by MLS GRID #12764273 Report a problem MRED as distributed by MLS GRID #12764273 Report a problem | ||
| 8/21/2026 | Listing removed | $84,900$22/sqft |
Source: MRED as distributed by MLS GRID #EB459364 Report a problem | ||
| 4/7/2026 | Listed for sale | $84,900$22/sqft |
Source: MRED as distributed by MLS GRID #EB459364 Report a problem | ||
| 3/24/2026 | Contingent | $84,900$22/sqft |
Source: MRED as distributed by MLS GRID #EB459364 Report a problem | ||
| 8/21/2025 | Listed for sale | $84,900+6.1%$22/sqft |
Source:  RMLS Alliance as distributed by MLS GRID #EB459364 Report a problem RMLS Alliance as distributed by MLS GRID #EB459364 Report a problem | ||
| 8/7/2025 | Listing removed | $80,000$21/sqft |
Source: RMLS Alliance as distributed by MLS GRID #EB454584 Report a problem | ||
| 7/14/2025 | Listed for sale | $80,000$21/sqft |
Source: RMLS Alliance as distributed by MLS GRID #EB454584 Report a problem | ||
| 6/13/2025 | Contingent | $80,000$21/sqft |
Source: RMLS Alliance as distributed by MLS GRID #EB454584 Report a problem | ||
| 5/1/2025 | Price change | $80,000-11.1%$21/sqft |
Source: RMLS Alliance as distributed by MLS GRID #EB454584 Report a problem | ||
| 8/7/2024 | Listed for sale | $90,000$23/sqft |
Source: RMLS Alliance as distributed by MLS GRID #EB454584 Report a problem | ||
Public tax history
| Year | Property taxes | Tax assessment |
|---|---|---|
| 2024 | -- | $32,830 +13.4% |
| 2023 | -- | $28,960 -5% |
| 2022 | $2,258 +6% | $30,490 +3.8% |
| 2021 | $2,131 | $29,380 +5.8% |
| 2020 | -- | $27,760 |
| 2019 | -- | $27,760 |
| 2018 | -- | $27,760 |
| 2017 | -- | $27,760 +5.6% |
| 2015 | -- | $26,290 |
| 2013 | -- | $26,290 |
| 2012 | -- | $26,290 |
Find assessor info on the county website
Monthly payment
Est. payment
Payment breakdown
Explore the cost of this home by adjusting the details. Changes won't be saved.Climate risks
Neighborhood: 62959
Nearby schools
Schools provided by the listing agent
- Elementary: Lincoln Elementary School
- Middle: Marion Jr High School
- High: Marion High School
- District: 2
Source: MRED as distributed by MLS GRID. This data may not be complete. We recommend contacting the local school district to confirm school assignments for this home.
Similar homes
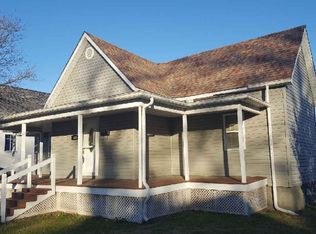
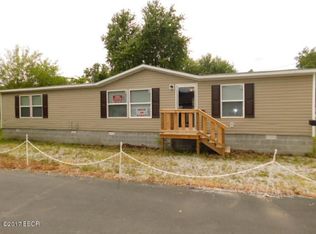
- $115,0003 bd2 ba2.1k sqft811 N Market St, Marion, IL 62959Active
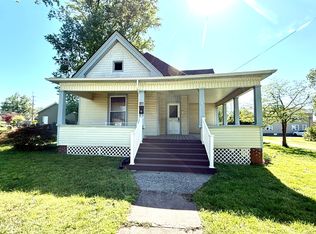 MLS ID #12574275, Beth Wilson, PAUL WILSON REALTY. MRED as distributed by MLS GRID
 - $75,0004 bd2 ba2.9k sqft1110 E Oak St, West Frankfort, IL 62896Active
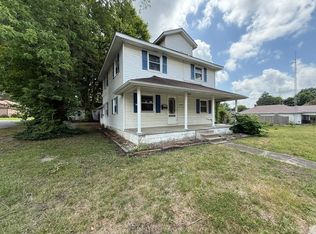 MLS ID #12692067, Richard Davis, C21 HOUSE OF REALTY, INC.. MRED as distributed by MLS GRID
 - $109,7003 bd2 ba2.4k sqft11035 Avery Rd, West Frankfort, IL 62896Active
 MLS ID #100000137, Richard Davis, C21 HOUSE OF REALTY, INC.. MRED as distributed by MLS GRID
 - $40,0002 bd2 ba2.4k sqft300 W Borton Ave, Creal Springs, IL 62922For Sale
 MLS ID #PA1265142, Barbara Fritts, HOUSE 2 HOME REALTY. RMLS Alliance as distributed by MLS GRID
