Your search for a well-kept, bungalow in the heart of Evansville is over! This home boasts a 936 square foot first floor AND a 936 square foot finished basement with additional room that was used as 3rd bedroom! Original hardwoods under carpet in upstairs bedrooms just waiting to be uncovered! With a few cosmetic changes, this home will be perfect for the right buyer! Great back patio area perfect for entertaining, and the two car garage is so large that the back add on can either hold a third car OR be used as a work area. Home boasts replacement windows, and per seller 3 year old roof on both house and garage, 8 year old furnace, 8 year old air conditioner, 2 year old water heater. Also per seller, gas log fireplace 2 years old and only used 2x, 1 year old sump pump, 2 year old upflush system in basement full bathroom, stove 1 year old, and 4 year old washer and dryer included in sale. Driveway recently regraveled, 32R factor insulation in attic, and home and garage both with gutter guard systems. Steps from the Greenway expansion, you’ll soon be walking or riding the new Hi-Rail Corridor and connected to even more of Evansville’s hot spots! Just minutes from downtown and IU MedSchool, Memorial High School, and the University of Evansville! Centrally located, you are just blocks from the 41/Lloyd Expressway cloverleaf to take you anywhere in town for work or the fun that our community has to offer! Seller would like to sell as is. Currently customer pays 0 property taxes because has the following deductions: Blind/Disabled, Homestead, Veterans.
Closed
$131,700
409 S New York Ave, Evansville, IN 47714
2beds
1,872sqft
Single Family Residence
Built in 1927
7,501 Square Feet Lot
$134,000 Zestimate®
$--/sqft
$1,338 Estimated rent
Home value
$134,000
$121,000 - $149,000
$1,338/mo
Zestimate® history
Owner options
List your home for rent
$1,338/mo
Rent Zestimate®
Find your next renter with Zillow Rental Manager. Plus, with online applications, you can quickly screen prospective tenants – for free.
$1,338/mo
Rent Zestimate®
Refinance and save
$834/mo
Est. payment
Refinancing to a lower rate could help reduce your monthly payments and save thousands over the life of the loan.
$834/mo
Est. payment
Explore your selling options
Work with a Zillow partner agent
Leverage their expertise and Zillow's premium Showcase listings to get your home seen by more buyers.
Get startedList with your own agent
Get your home in front of millions of buyers by listing it on Zillow.
Learn how to do itSell it yourself
Take full control of how buyers see your home on Zillow by listing For Sale by Owner (FSBO).
List your homeWhat's special
Gas log fireplaceGreat back patio areaGutter guard systemsOriginal hardwoods under carpet
Zillow last checked:
Listing updated:
Listed by:
Nikki Davis cell:812-449-4118,
F.C. TUCKER EMGE
Bought with:
SWIAR NonMember
NonMember SWIAR
Source: IRMLS,MLS#: 202542971
Facts & features
Interior
Bedrooms & bathrooms
- Bedrooms: 2
- Bathrooms: 2
- Full bathrooms: 2
- Main level bedrooms: 2
Bedroom 1
- Level: Main
Bedroom 2
- Level: Main
Dining room
- Level: Main
- Area: 126
- Dimensions: 14 x 9
Family room
- Level: Basement
- Area: 360
- Dimensions: 30 x 12
Kitchen
- Level: Main
- Area: 60
- Dimensions: 10 x 6
Living room
- Level: Main
- Area: 168
- Dimensions: 12 x 14
Heating
- Natural Gas, Forced Air
Cooling
- Central Air
Appliances
- Included: Refrigerator, Washer, Gas Cooktop, Dryer-Electric, Gas Oven, Gas Range, Gas Water Heater
Features
- Ceiling Fan(s)
- Flooring: Hardwood, Carpet, Vinyl
- Windows: Insulated Windows, Window Treatments
- Basement: Full,Finished
- Number of fireplaces: 1
- Fireplace features: Family Room, Gas Log, Ventless
Interior area
- Total structure area: 1,872
- Total interior livable area: 1,872 sqft
- Finished area above ground: 936
- Finished area below ground: 936
Property
Parking
- Total spaces: 2
- Parking features: Detached, Gravel
- Garage spaces: 2
- Has uncovered spaces: Yes
Features
- Levels: One
- Stories: 1
- Fencing: Privacy,Wood
Lot
- Size: 7,501 Square Feet
- Features: 0-2.9999, City/Town/Suburb
Details
- Parcel number: 820628011010.003027
- Zoning: R-1
- Other equipment: Sump Pump
Construction
Type & style
- Home type: SingleFamily
- Architectural style: Bungalow
- Property subtype: Single Family Residence
Materials
- Vinyl Siding
- Roof: Shingle
Condition
- New construction: No
- Year built: 1927
Utilities & green energy
- Gas: CenterPoint Energy
- Sewer: City
- Water: City
Community & HOA
Community
- Subdivision: None
Location
- Region: Evansville
Financial & listing details
- Tax assessed value: $83,700
- Date on market: 10/23/2025
- Listing terms: Cash,Conventional,FHA,VA Loan
Price history
| Date | Event | Price |
|---|---|---|
| 11/26/2025 | Sold | $131,700-12.2% |
Source:  IRMLS #202542971 Report a problem IRMLS #202542971 Report a problem | ||
| 11/17/2025 | Pending sale | $150,000 |
Source: IRMLS #202542971 Report a problem | ||
| 10/23/2025 | Listed for sale | $150,000+42.9% |
Source: IRMLS #202542971 Report a problem | ||
| 9/5/2020 | Listing removed | $105,000$56/sqft |
Source: F.C. Tucker Emge REALTORS #202014810 Report a problem | ||
| 4/29/2020 | Listed for sale | $105,000-2.8%$56/sqft |
Source: FC TUCKER EMGE REALTORS #202014810 Report a problem | ||
| 3/22/2019 | Listing removed | $108,000$58/sqft |
Source: F.C. Tucker Emge REALTORS #201842852 Report a problem | ||
| 9/21/2018 | Listed for sale | $108,000$58/sqft |
Source: FC TUCKER EMGE REALTORS #201842852 Report a problem | ||
Public tax history
| Year | Property taxes | Tax assessment |
|---|---|---|
| 2025 | -- | $83,700 +14.2% |
| 2024 | -- | $73,300 +1.9% |
| 2023 | -- | $71,900 -0.4% |
| 2022 | -- | $72,200 +8.1% |
| 2021 | -- | $66,800 -0.7% |
| 2020 | -- | $67,300 |
| 2019 | -- | $67,300 |
| 2018 | -- | $67,300 +1.4% |
| 2017 | -- | $66,400 -0.3% |
| 2016 | -- | $66,600 +1.8% |
| 2014 | -- | $65,400 -0.9% |
| 2013 | -- | $66,000 -1% |
| 2012 | -- | $66,700 +1.1% |
| 2011 | -- | $66,000 |
| 2010 | -- | $66,000 |
| 2009 | -- | $66,000 -6.8% |
| 2008 | -- | $70,800 +3.5% |
| 2007 | -- | $68,400 |
| 2006 | -- | -- |
| 2003 | -- | $18,300 |
| 2001 | -- | $18,300 |
Find assessor info on the county website
Neighborhood: Ballard
Nearby homes
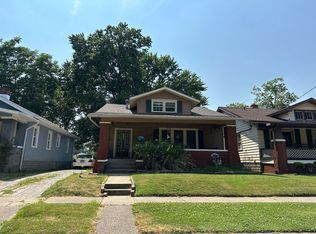
- $60,3922 bd2 ba1.7k sqft411 S New York Ave, Evansville, IN 47714Sold
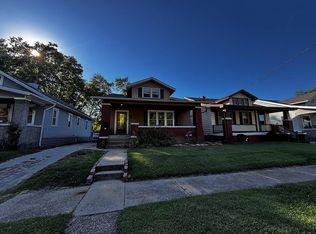
- $--2 bd1 ba-- sqft411 S New York Ave #B, Evansville, IN 47714Off Market
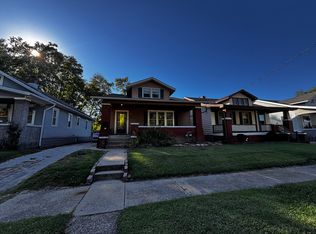
- $--2 bd1 ba1.3k sqft411 S New York Ave #A, Evansville, IN 47714Off Market
- $93,3002 bd1 ba1.2k sqft405 S New York Ave, Evansville, IN 47714Off Market
- $82,8002 bd1 ba1.1k sqft413 S New York Ave, Evansville, IN 47714Off Market
- $148,400-- bd1 ba2.2k sqft401 S New York Ave, Evansville, IN 47714Off Market
- $150,9003 bd2 ba1.6k sqft417 S New York Ave, Evansville, IN 47714Off Market
- $157,2002 bd1 ba1.3k sqft1103 E Walnut St, Evansville, IN 47714Off Market
Nearby schools
GreatSchools rating
- 4/10Evans SchoolGrades: PK-6Distance: 2.2 mi
- 5/10North Junior High SchoolGrades: 7-8Distance: 9.9 mi
- 8/10North High SchoolGrades: 9-12Distance: 9.9 mi
Schools provided by the listing agent
- Elementary: Dexter
- Middle: Washington
- High: Bosse
- District: Evansville-Vanderburgh School Corp.
Source: IRMLS. This data may not be complete. We recommend contacting the local school district to confirm school assignments for this home.


Get pre-qualified for a loan
At Zillow Home Loans, we can pre-qualify you in as little as 5 minutes with no impact to your credit score.An equal housing lender. NMLS #10287.
Sell for more on Zillow
Get a Zillow Showcase℠ listing at no additional cost and you could sell for .
$134,000
2% more
+$2,680
With Zillow Showcase(estimated)
$136,680
- Indiana
- Vanderburgh County
- Evansville
- 47714
- Ballard
- 409 S New York Ave
Nearby cities
Nearby neighborhoods
Nearby zip codes
Other Evansville Topics
