Skip main navigation
Closed
  • $350,000

    409 S Prairie Ave, Mundelein, IL 60060

    3beds
    1,425sqft
    Single Family Residence
    Built in 1942
    5,662.8 Square Feet Lot
    $368,700 Zestimate®
    $246/sqft
    $2,595 Estimated rent

    Home value

    $368,700

    $332,000 - $409,000

    $2,595/mo

    Zestimate® history
    Loading
    Loading...

    Owner options

    List your home for rent

    $2,595/mo

    Rent Zestimate®

    Find your next renter with Zillow Rental Manager. Plus, with online applications, you can quickly screen prospective tenants – for free.

    Learn more

    $2,595/mo

    Rent Zestimate®

    Refinance and save

    $2,640/mo

    Est. payment

    Refinancing to a lower rate could help reduce your monthly payments and save thousands over the life of the loan.

    See today's rates

    $2,640/mo

    Est. payment

    Explore your selling options

    Work with a Zillow partner agent

    Leverage their expertise and Zillow's premium Showcase listings to get your home seen by more buyers.

    Get started

    List with your own agent

    Get your home in front of millions of buyers by listing it on Zillow.

    Learn how to do it

    Sell it yourself

    Take full control of how buyers see your home on Zillow by listing For Sale by Owner (FSBO).

    List your home

    What's special

    New composite deckThoughtfully updated living spaceEnergy efficiencyBrand-new zoned hvac systemMarble tile floor
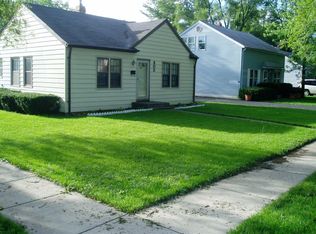
    Step inside this beautifully remodeled 3-bedroom, 2-bath home offering 1,425 square feet of thoughtfully updated living space. Completed in July 2023, this full renovation spared no detail-featuring all new interior framing, walls, beams, and I-joists for lasting structural integrity. The entire home has been insulated with closed cell spray foam, delivering outstanding energy efficiency and comfort. A brand-new zoned HVAC system includes a Payne high efficiency 3.5-ton, 2-stage furnace and a 2.5-ton condenser for year-round climate control. The home also boasts a top-tier State tankless water heater and a fully upgraded 200-amp electrical panel. The kitchen is equipped with premium GE stainless steel appliances, 5-burner convection gas range, ultra-quiet dishwasher, and a Zline 450 CFM hood. Engineered bamboo flooring runs throughout the home, adding warmth and durability. Both bathrooms are designed with luxury in mind. The downstairs bath features porcelain floor tile and ceramic wall tile, while the spa-like upstairs bath showcases a marble tile floor and shower, porcelain tub and wall tile, a rainfall shower with body jets and hand sprayer, a separate drop-in tub, and a spacious 60" double vanity. Upstairs laundry includes front-load Samsung and LG appliances and a ceramic tile floor. Enjoy outdoor living on the new composite deck and take advantage of the oversized 2-car detached garage with electric. With all the big-ticket items already done-including plumbing, HVAC, electrical, and structural-you can move in and relax knowing everything is new and built to last. Welcome Home!

    Zillow last checked:

    Listing updated:

    Listing courtesy of:

    Amber Cawley 847-293-4782,

    @properties Christie's International Real Estate

    Bought with:

    Gina Monroe

    Diamond Homes Realty

    Source: MRED as distributed by MLS GRID,MLS#: 12318580MLS Logo

    Facts & features

    Interior

    Bedrooms & bathrooms
    • Bedrooms: 3
    • Bathrooms: 2
    • Full bathrooms: 2
    Primary bedroom
    • Features: Flooring (Other), Bathroom (Full)
    • Level: Second
    • Area: 255 Square Feet
    • Dimensions: 15X17
    Bedroom 2
    • Features: Flooring (Other)
    • Level: Main
    • Area: 168 Square Feet
    • Dimensions: 14X12
    Bedroom 3
    • Features: Flooring (Other)
    • Level: Main
    • Area: 108 Square Feet
    • Dimensions: 12X9
    Dining room
    • Features: Flooring (Other)
    • Level: Main
    • Area: 192 Square Feet
    • Dimensions: 16X12
    Kitchen
    • Features: Kitchen (Eating Area-Breakfast Bar, Updated Kitchen), Flooring (Other)
    • Level: Main
    • Area: 169 Square Feet
    • Dimensions: 13X13
    Laundry
    • Features: Flooring (Other)
    • Level: Second
    • Area: 54 Square Feet
    • Dimensions: 9X6
    Living room
    • Features: Flooring (Other)
    • Level: Main
    • Area: 169 Square Feet
    • Dimensions: 13X13
    Heating
    • Natural Gas, Forced Air
    Cooling
    • Central Air
    Features
    • 1st Floor Bedroom, 1st Floor Full Bath, Built-in Features, Walk-In Closet(s), Open Floorplan
    • Basement: None
    Interior area
    • Total structure area: 0
    • Total interior livable area: 1,425 sqft

    Property

    Parking
    • Total spaces: 2
    • Parking features: Asphalt, On Site, Garage Owned, Attached, Garage
    • Attached garage spaces: 2
    Accessibility
    • Accessibility features: No Disability Access
    Features
    • Stories: 2
    Lot
    • Size: 5,662 sqft
    • Dimensions: 120X50
    Details
    • Parcel number: 10254280020000
    • Special conditions: None

    Construction

    Type & style
    • Home type: SingleFamily
    • Property subtype: Single Family Residence
    Materials
    • Vinyl Siding
    Condition
    • New construction: No
    • Year built: 1942

    Utilities & green energy

    • Sewer: Public Sewer
    • Water: Public

    Community & neighborhood

    Location
    • Region: Mundelein

    HOA & financial

    HOA
    • Services included: None

    Other

    Other facts
    • Listing terms: VA
    • Ownership: Fee Simple

    Price history

    DateEventPrice
    5/8/2025Sold$350,000$246/sqft
    Source: MRED as distributed by MLS GRID #12318580 Report a problem
    4/3/2025Contingent$350,000$246/sqft
    Source: MRED as distributed by MLS GRID #12318580 Report a problem
    3/27/2025Listed for sale$350,000+173.4%$246/sqft
    Source: MRED as distributed by MLS GRID #12318580 Report a problem
    2/24/2020Sold$128,000$90/sqft
    Source: MRED as distributed by MLS GRID #10603905 Report a problem
    1/13/2020Pending sale$128,000$90/sqft
    Source: Keller Williams North Shore West #10603905 Report a problem
    1/7/2020Price change$128,000-9.2%$90/sqft
    Source: Keller Williams North Shore West #10603905 Report a problem
    1/1/2020Pending sale$141,000$99/sqft
    Source: Keller Williams North Shore West #10603905 Report a problem
    1/1/2020Listed for sale$141,000$99/sqft
    Source: Keller Williams North Shore West #10487615 Report a problem
    1/1/2020Pending sale$141,000$99/sqft
    Source: Keller Williams North Shore West #10487615 Report a problem
    12/2/2019Price change$141,000-1.4%$99/sqft
    Source: Keller Williams North Shore West #10487615 Report a problem
    10/26/2019Price change$143,000-2.1%$100/sqft
    Source: Keller Williams North Shore West #10487615 Report a problem
    9/24/2019Price change$146,000-1%$102/sqft
    Source: Keller Williams North Shore West #10487615 Report a problem
    8/31/2019Price change$147,500-1.7%$104/sqft
    Source: Keller Williams North Shore West #10487615 Report a problem
    8/23/2019Price change$150,000-6.3%$105/sqft
    Source: Keller Williams North Shore West #10487615 Report a problem
    8/16/2019Listed for sale$160,000+15.9%$112/sqft
    Source: Keller Williams North Shore West #10487615 Report a problem
    6/24/2010Sold$138,000-1.4%$97/sqft
    Source: Public Record Report a problem
    4/22/2010Listed for sale$140,000-19.5%$98/sqft
    Source: Landstar Realty Group, Inc. #07474472 Report a problem
    3/18/2010Listing removed$173,900$122/sqft
    Source: RE/MAX suburban Report a problem
    2/14/2010Listed for sale$173,900$122/sqft
    Source: RE/MAX suburban Report a problem
    12/21/2009Listing removed$173,900$122/sqft
    Source: RE/MAX Suburban #07396958 Report a problem
    12/19/2009Listed for sale$173,900$122/sqft
    Source: RE/MAX suburban Report a problem

    Public tax history

    YearProperty taxesTax assessment
    2024$6,771 +15.2%$81,666 +4.5%
    2023$5,878 +14.3%$78,164 +20.1%
    2022$5,140 +9.6%$65,107 +21.1%
    2021$4,689 +1.8%$53,783 +10.9%
    2020$4,604 +3.5%$48,492 +3.4%
    2019$4,450 +2.5%$46,898 +0.9%
    2018$4,340 $46,501 +3.3%
    2017$4,340 +8.6%$45,037 +5.3%
    2016$3,997 +1.6%$42,774 +8.6%
    2015$3,932 +3.9%$39,386 +3.2%
    2014$3,784 -6.6%$38,157 -0.9%
    2012$4,053 +4.9%$38,496 -15.6%
    2011$3,863 +1.4%$45,600 -7.1%
    2010$3,810 +4.1%$49,110 -4.8%
    2009$3,662 +1.6%$51,582 +0.8%
    2008$3,604 +4.3%$51,175 +2.1%
    2006$3,456 -2.8%$50,122
    2005$3,555 +0.2%--
    2004$3,549 -10%--
    2003$3,945 +13.8%--
    2002$3,468 +12.6%--
    2001$3,080 +4.5%$39,756 +4%
    2000$2,947 $38,239

    Find assessor info on the county website

    Neighborhood: 60060

    Nearby schools

    GreatSchools rating
    Schools provided by the listing agent
    • District: 75

    Source: MRED as distributed by MLS GRID. This data may not be complete. We recommend contacting the local school district to confirm school assignments for this home.

    Get a cash offer in 3 minutes
    Find out how much your home could sell for in as little as 3 minutes with a no-obligation cash offer.
    Estimated market value
    $368,700
    Get a cash offer in 3 minutes
    Find out how much your home could sell for in as little as 3 minutes with a no-obligation cash offer.
    Estimated market value
    $368,700