SELLER JUST HAD HOME INSPECTED WITH NEW INSURANCE COMPANY. HOME STILL HAS 5 YEARS ON ROOF AND ALL YOUR CONCERNS WITH POOL EQUIPMENT, PLUMBING, ELECTRICAL ARE ALL OKAY. SELLER IS VERY MOTIVATED AND WILLING TO HAVE ONE ON ONE CONVERSATION WITH ANY BUYER THAT HAS CONCERNS REGARDING THE HOME. NEW SINK WAS ADDED AND SELLER PURCHASED NEW DOUBLE OVENS.PLEASE COME VISIT US. SELLER IS WILLING TO DO UPGRADES PRIOR TO CLOSING WITH AN ACCEPTABLE PRICE. SELLER DOESNT WANT TO MAKE YOUR CHOICES. PLEASE COME SEE THIS BEAUTIFUL HOME AND IMAGINE ALL THE POSSIBILITIES YOU CAN DO PRIOR TO MOVING IN.THIS HOME IS IN THE HEART OF CASSELBERRY. GOLF FRONT WITH A RESORT STYLE POOL. STUNNING FIREPLCE ON THE POOL DECK CUSTOM MADE.It’s one of the most beautiful homes in the area and it’s up for sale. 4 bedroom, 3 baths. Pictures don’t justify how beautiful this home is. Home has 3 bedrooms on one side with a Jack and Jill Bathroom. Then a large bedroom. Another Bathroom that leads you to the Pool Deck. Owner Suite is on the other side with a large Bathroom , 2 walk in closets, tub, separate shower his and her Sinks and a private water closet with toilet.Everything is freshly painted. Just need to add your flooring. Kitchen has beauitful Light Cabinets and Stone Countertops. 3 Car Garage on side of Home. Fenced Yard. Plenty of extra parking.Best part no HOA. You are in the City Limits of Casselberry. Seller built it himself. Buyer Must Verify Room Sizes.Spa is not working. Minor is needed,
Sold for $650,000
$650,000
409 S SUNSET DRIVE, CASSELBERRY, FL 32707
4beds
2,577sqft
Single Family Residence
Built in 2006
0.54 Acres Lot
$633,300 Zestimate®
$252/sqft
$3,454 Estimated rent
Home value
$633,300
$570,000 - $703,000
$3,454/mo
Zestimate® history
Owner options
List your home for rent
$3,454/mo
Rent Zestimate®
Find your next renter with Zillow Rental Manager. Plus, with online applications, you can quickly screen prospective tenants – for free.
$3,454/mo
Rent Zestimate®
Refinance and save
$4,286/mo
Est. payment
Refinancing to a lower rate could help reduce your monthly payments and save thousands over the life of the loan.
$4,286/mo
Est. payment
Explore your selling options
Work with a Zillow partner agent
Leverage their expertise and Zillow's premium Showcase listings to get your home seen by more buyers.
Get startedList with your own agent
Get your home in front of millions of buyers by listing it on Zillow.
Learn how to do itSell it yourself
Take full control of how buyers see your home on Zillow by listing For Sale by Owner (FSBO).
List your homeWhat's special
Fenced yardResort style poolLarge bedroomPool deckLarge bathroomJack and jill bathroomStone countertops
Zillow last checked:
Listing updated:
Listed by:
Peggy Welch 407-405-4245,
UNITED REAL ESTATE PREFERRED 407-243-8840
Bought with:
Peggy Welch, 3325597
UNITED REAL ESTATE PREFERRED
Source: Stellar MLS,MLS#: O6220933 Originating MLS: Orlando Regional
Originating MLS: Orlando Regional
Facts & features
Interior
Bedrooms & bathrooms
- Bedrooms: 4
- Bathrooms: 3
- Full bathrooms: 3
Primary bedroom
- Features: Ceiling Fan(s), No Closet
- Level: First
- Dimensions: 19x16
Bedroom 1
- Features: Ceiling Fan(s), Built-in Closet
- Level: First
- Dimensions: 11.5x11.5
Bedroom 2
- Features: Ceiling Fan(s), Built-in Closet
- Level: First
- Dimensions: 10.5x11
Bedroom 3
- Features: Ceiling Fan(s), Built-in Closet
- Level: First
- Dimensions: 13.5x11
Family room
- Features: Ceiling Fan(s), No Closet
- Level: First
- Dimensions: 18x16
Kitchen
- Features: Kitchen Island, No Closet
- Level: First
- Dimensions: 16x20
Living room
- Features: No Closet
- Level: First
- Dimensions: 16x15
Heating
- Central, Electric
Cooling
- Central Air
Appliances
- Included: Oven, Convection Oven, Cooktop, Dishwasher, Disposal, Dryer, Electric Water Heater, Exhaust Fan, Microwave, Refrigerator, Washer
- Laundry: Inside, Laundry Room
Features
- Cathedral Ceiling(s), Ceiling Fan(s), Chair Rail, Crown Molding, Eating Space In Kitchen, High Ceilings, Primary Bedroom Main Floor, Solid Wood Cabinets, Split Bedroom, Stone Counters, Walk-In Closet(s)
- Flooring: Ceramic Tile, Slate
- Doors: Outdoor Shower, Sliding Doors
- Windows: Blinds, Window Treatments
- Has fireplace: Yes
- Fireplace features: Outside, Stone, Wood Burning
Interior area
- Total structure area: 3,847
- Total interior livable area: 2,577 sqft
Property
Parking
- Total spaces: 3
- Parking features: Driveway, Garage Door Opener, Garage Faces Side, Ground Level, Oversized, Parking Pad
- Attached garage spaces: 3
- Has uncovered spaces: Yes
Features
- Levels: One
- Stories: 1
- Patio & porch: Enclosed
- Exterior features: Lighting, Outdoor Shower, Private Mailbox, Sidewalk
- Has private pool: Yes
- Pool features: Auto Cleaner, Gunite, Heated, In Ground, Lighting, Pool Sweep, Screen Enclosure, Self Cleaning
- Has spa: Yes
- Spa features: In Ground
- Fencing: Board
- Has view: Yes
- View description: City, Golf Course
Lot
- Size: 0.54 Acres
- Features: City Lot, Near Golf Course, On Golf Course, Sidewalk
Details
- Parcel number: 17213052000000060
- Zoning: R-12.5
- Special conditions: None
Construction
Type & style
- Home type: SingleFamily
- Architectural style: Traditional
- Property subtype: Single Family Residence
Materials
- Stucco
- Foundation: Slab
- Roof: Shingle
Condition
- New construction: No
- Year built: 2006
Utilities & green energy
- Sewer: Public Sewer
- Water: None
- Utilities for property: BB/HS Internet Available, Electricity Available, Electricity Connected, Sewer Available, Sewer Connected, Street Lights, Water Available, Water Connected
Community & HOA
Community
- Features: Golf Carts OK, Golf
- Security: Security System, Smoke Detector(s)
- Pet fee: $0 monthly
- Subdivision: APPLE ORCHARD THE
HOA
- Has HOA: No
- Amenities included: Golf Course
Location
- Region: Casselberry
Financial & listing details
- Price per square foot: $252/sqft
- Tax assessed value: $532,323
- Annual tax amount: $3,560
- Date on market: 7/8/2024
- Cumulative days on market: 134 days
- Listing terms: Cash,Conventional,FHA,VA Loan
- Ownership: Fee Simple
- Total actual rent: 0
- Electric utility on property: Yes
- Road surface type: Paved, Asphalt, Concrete
Price history
| Date | Event | Price |
|---|---|---|
| 2/21/2025 | Sold | $650,000-7%$252/sqft |
Source:  Stellar MLS #O6220933 Report a problem Stellar MLS #O6220933 Report a problem | ||
| 11/27/2024 | Pending sale | $699,000$271/sqft |
Source: Stellar MLS #O6220933 Report a problem | ||
| 9/15/2024 | Price change | $699,000-3.6%$271/sqft |
Source: Stellar MLS #O6220933 Report a problem | ||
| 8/27/2024 | Price change | $724,900-3.3%$281/sqft |
Source: Stellar MLS #O6220933 Report a problem | ||
| 7/8/2024 | Listed for sale | $749,900+1462.3%$291/sqft |
Source: Stellar MLS #O6220933 Report a problem | ||
| 9/12/2003 | Sold | $48,000$19/sqft |
Source: Public Record Report a problem | ||
Public tax history
| Year | Property taxes | Tax assessment |
|---|---|---|
| 2025 | $4,148 +14.9% | $266,234 +2.9% |
| 2024 | $3,610 +2.6% | $258,731 +3% |
| 2023 | $3,518 +3.4% | $251,195 +3% |
| 2022 | $3,402 +2% | $243,879 +3% |
| 2021 | $3,336 +2.2% | $236,776 +1.4% |
| 2020 | $3,263 +1.1% | $233,507 +2.3% |
| 2019 | $3,227 | $228,257 +1.9% |
| 2018 | $3,227 +1.1% | $224,001 +2.1% |
| 2017 | $3,193 +0.5% | $219,394 +1.4% |
| 2016 | $3,178 -1.2% | $216,385 +1.4% |
| 2015 | $3,217 | $213,387 +0.8% |
| 2014 | $3,217 -0.2% | $211,693 +1.5% |
| 2013 | $3,224 -0.7% | $208,565 -3.6% |
| 2012 | $3,245 -6% | $216,304 -4.2% |
| 2011 | $3,454 -12.2% | $225,829 -9.6% |
| 2010 | $3,933 -7.5% | $249,767 -6.8% |
| 2009 | $4,253 -3.6% | $267,875 -8% |
| 2008 | $4,413 -6.4% | $291,206 -4.4% |
| 2007 | $4,718 +526.7% | $304,598 +642.9% |
| 2006 | $753 -1.5% | $41,000 |
| 2005 | $764 -2.7% | $41,000 |
| 2004 | $785 +26.5% | $41,000 +28.1% |
| 2003 | $620 -1.4% | $32,000 |
| 2002 | $629 | $32,000 |
Find assessor info on the county website
Neighborhood: 32707
Nearby homes
- $430,0004 bd3 ba2.4k sqft421 S Sunset Dr, Casselberry, FL 32707Sold
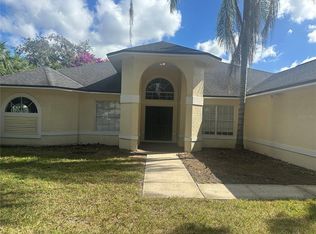
- $516,3004 bd4 ba2.3k sqft226 Overbrook Dr, Casselberry, FL 32707Off Market
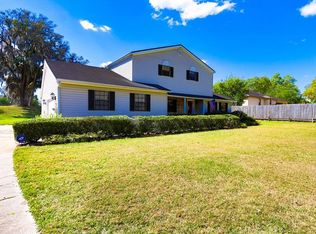
- $514,8004 bd4 ba2.4k sqft220 Overbrook Dr, Casselberry, FL 32707Off Market
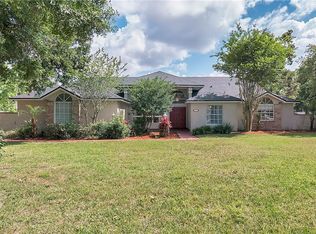
- $497,3004 bd2 ba2.4k sqft410 S Sunset Dr, Casselberry, FL 32707Off Market
- $515,0004 bd3 ba1.8k sqft420 S Sunset Dr, Casselberry, FL 32707Sold
- $327,2003 bd2 ba1.2k sqft430 S Sunset Dr, Casselberry, FL 32707Off Market
- $535,4004 bd2 ba2k sqft232 Overbrook Dr, Casselberry, FL 32707Off Market
- $253,5003 bd1 ba1k sqft196 Overbrook Dr, Casselberry, FL 32707Off Market
Nearby schools
GreatSchools rating
- 8/10Casselberry Elementary SchoolGrades: PK-5Distance: 1 mi
- NAA Seminole County Virtual SchoolGrades: K-12Distance: 5.2 mi
- 6/10Lyman High SchoolGrades: PK,9-12Distance: 1.7 mi
Get a cash offer in 3 minutes
Find out how much your home could sell for in as little as 3 minutes with a no-obligation cash offer.
Estimated market value
$633,300
Get a cash offer in 3 minutes
Find out how much your home could sell for in as little as 3 minutes with a no-obligation cash offer.
Estimated market value
$633,300
- Florida
- Seminole County
- Casselberry
- 32707
- 409 S SUNSET DRIVE
Nearby cities
Nearby zip codes
Other Casselberry Topics
