Skip main navigation
Sold for $570,000
  • $570,000

    409 S Tunstall Ave, Apex, NC 27502

    4beds
    2,131sqft
    Single Family Residence, Residential
    Built in 2023
    3,484 Square Feet Lot
    $567,600 Zestimate®
    $267/sqft
    $2,496 Estimated rent

    Home value

    $567,600

    $539,000 - $596,000

    $2,496/mo

    Zestimate® history
    Loading
    Loading...

    Owner options

    List your home for rent

    $2,496/mo

    Rent Zestimate®

    Find your next renter with Zillow Rental Manager. Plus, with online applications, you can quickly screen prospective tenants – for free.

    Learn more

    $2,496/mo

    Rent Zestimate®

    Refinance and save

    $3,367/mo

    Est. payment

    Refinancing to a lower rate could help reduce your monthly payments and save thousands over the life of the loan.

    See today's rates

    $3,367/mo

    Est. payment

    Explore your selling options

    Work with a Zillow partner agent

    Leverage their expertise and Zillow's premium Showcase listings to get your home seen by more buyers.

    Get started

    List with your own agent

    Get your home in front of millions of buyers by listing it on Zillow.

    Learn how to do it

    Sell it yourself

    Take full control of how buyers see your home on Zillow by listing For Sale by Owner (FSBO).

    List your home

    What's special

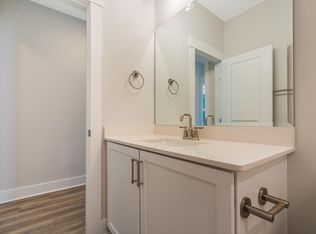
    Welcome to this nearly new gem nestled in the heart of historic downtown Apex—just a short walk to charming shops, dining, and events, yet tucked away with a private, fenced-in backyard that makes you forget you're in the middle of it all. No HOA means more freedom and flexibility! This sleek and modern home features a classic rocking chair front porch and thoughtful design throughout. Step inside to find luxury vinyl plank flooring flowing through the main level, with abundant natural light and a functional, open layout. The first-floor guest suite with full bath is perfect for visitors or multi-generational living, featuring beautiful tile work and designer finishes. The heart of the home is the stunning kitchen, complete with a huge center island, quartz countertops, custom soft-close cabinetry, stylish pendant lighting, stainless steel appliances including a 4-burner gas range and built-in microwave, and a sleek tile backsplash. The kitchen opens to a spacious family room with a striking gas fireplace and custom mantle—perfect for cozy nights or entertaining. Head up the oak staircase to the serene primary suite, boasting a tray ceiling, oversized walk-in shower, gorgeous tile, dual vanity, private water closet, and a large walk-in closet. The laundry room is conveniently located on the second floor as well. The finished third floor offers an expansive bonus or 4th bedroom with a full bath—ideal for a private guest space, home office, or media room. Don't miss the accordion slider that opens to an amazing screened porch, overlooking a lovely fenced-in yard with a garden—your own peaceful outdoor retreat right in the heart of Apex. This home truly offers the best of both worlds—modern luxury, privacy, and walkability to charming downtown, all with no HOA restrictions. Don't miss your chance to live in one of Apex's most desirable locations!

    Zillow last checked:

    Listing updated:

    Listed by:

    Michael Wolgin 919-757-1241,

    The Wolgin Real Estate Group

    Bought with:

    Hunter McNair, 285574

    Keller Williams Elite Realty

    Source: Doorify MLS,MLS#: 10108285MLS Logo

    Facts & features

    Interior

    Bedrooms & bathrooms
    • Bedrooms: 4
    • Bathrooms: 4
    • Full bathrooms: 4
    Heating
    • Forced Air
    Cooling
    • Central Air, Dual
    Appliances
    • Included: Dishwasher, Disposal, Gas Oven, Gas Range, Microwave, Stainless Steel Appliance(s), Tankless Water Heater
    • Laundry: In Hall, Upper Level
    Features
    • Built-in Features, Ceiling Fan(s), Double Vanity, Eat-in Kitchen, Entrance Foyer, Kitchen Island, Kitchen/Dining Room Combination, Pantry, Quartz Counters, Recessed Lighting, Shower Only, Smooth Ceilings, Walk-In Closet(s), Water Closet
    • Flooring: Carpet, Vinyl, Tile
    • Basement: Crawl Space
    • Common walls with other units/homes: No Common Walls
    Interior area
    • Total structure area: 2,131
    • Total interior livable area: 2,131 sqft
    • Finished area above ground: 2,131
    • Finished area below ground: 0

    Property

    Parking
    • Total spaces: 3
    • Parking features: Concrete, Driveway
    • Uncovered spaces: 3
    Features
    • Levels: Three Or More, Two
    • Stories: 3
    • Patio & porch: Front Porch, Rear Porch, Screened
    • Exterior features: Fenced Yard, Garden, Smart Lock(s)
    • Pool features: None
    • Fencing: Wood
    • Has view: Yes
    Lot
    • Size: 3,484 Square Feet
    • Features: Back Yard, City Lot, Garden, Landscaped
    Details
    • Parcel number: 0741588503
    • Special conditions: Standard

    Construction

    Type & style
    • Home type: SingleFamily
    • Architectural style: Contemporary, Cottage, Traditional
    • Property subtype: Single Family Residence, Residential
    Materials
    • Fiber Cement
    • Foundation: Block
    • Roof: Shingle
    Condition
    • New construction: No
    • Year built: 2023

    Utilities & green energy

    • Sewer: Public Sewer
    • Water: Public
    • Utilities for property: Electricity Connected, Natural Gas Connected, Sewer Connected, Water Connected

    Community & HOA

    Community
    • Features: None
    • Subdivision: Not in a Subdivision
    HOA
    • Has HOA: No
    • Amenities included: None
    Location
    • Region: Apex

    Financial & listing details

    • Price per square foot: $267/sqft
    • Tax assessed value: $595,671
    • Annual tax amount: $1,950
    • Date on market: 7/10/2025
    • Road surface type: Concrete

    Price history

    DateEventPrice
    9/22/2025Sold$570,000-0.9%$267/sqft
    Source: Doorify MLS #10108285 Report a problem
    7/25/2025Pending sale$575,000$270/sqft
    Source: Doorify MLS #10108285 Report a problem
    7/10/2025Listed for sale$575,000+7.5%$270/sqft
    Source: Doorify MLS #10108285 Report a problem
    6/4/2024Sold$535,000$251/sqft
    Source: Doorify MLS #10025937 Report a problem
    4/30/2024Pending sale$535,000$251/sqft
    Source: Doorify MLS #10025937 Report a problem
    4/29/2024Listed for sale$535,000$251/sqft
    Source: Doorify MLS #10025937 Report a problem

    Public tax history

    YearProperty taxesTax assessment
    2025$5,221 +167.7%$595,671 +11.9%
    2024$1,950 $532,196
    Find assessor info on the county website

    Neighborhood: 27502

    Nearby schools

    GreatSchools rating
    Schools provided by the listing agent
    • Elementary: Wake - Apex Elementary
    • Middle: Wake - Apex
    • High: Wake - Apex

    Source: Doorify MLS. This data may not be complete. We recommend contacting the local school district to confirm school assignments for this home.

    Get a cash offer in 3 minutes
    Find out how much your home could sell for in as little as 3 minutes with a no-obligation cash offer.
    Estimated market value
    $567,600
    Get a cash offer in 3 minutes
    Find out how much your home could sell for in as little as 3 minutes with a no-obligation cash offer.
    Estimated market value
    $567,600