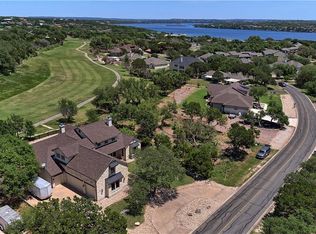
Tucked between the golf course and the sparkling shores of Lake Travis in the charming golf cart community of Point Venture, this inviting 3,066 square foot home offers the perfect blend of relaxed lake living and refined comfort. Designed perfectly for entertaining and built with exceptional craftsmanship, the home features 4 spacious bedrooms and 4 bathrooms all on one level. The heart of the home is the open concept great room where soaring ceilings, rich wood floors, and abundant natural light creating a warm and welcoming atmosphere. The seamless flow between the living, dining, and kitchen spaces makes gathering with family and friends effortless. Add in the custom home features including spray foam insulation, underground propane service, and two tankless water heaters and it's easy to see how well this home was built for comfort, durability and efficiency. The kitchen is designed for gathering and entertaining with Wolf and Kitchenaide appliances, granite countertops and a walk-in pantry. Meanwhile, the bar area offers a second entertaining space complete with Whynter wine fridge, custom blown glass lighting from Wimberley Glass Works and a built-in Kegco kegerator. Step outside to the covered patio and unwind in the spa while enjoying the peaceful surroundings and Hill Country ambiance. An oversized 3.5-car garage (including one 9' door for easy boat parking) provides ample room for vehicles, storage, hobbies, and even your golf cart — perfect for embracing the Point Venture lifestyle. Whether you're seeking a full-time residence or a weekend retreat - with easy access to a boat ramp, floating restaurant, pickleball courts and other activities - this beautifully appointed home offers comfort, space, and the unique charm of lakeside golf community living.
Active
Price cut: $26K (7/8)
$799,000
409 S Venture Blvd, Leander, TX 78645
4beds
3,066sqft
Single Family Residence
Built in 2011
1.06 Acres Lot
$-- Zestimate®
$261/sqft
$280/mo HOA
What's special
Built-in kegco kegeratorAbundant natural lightRich wood floorsGranite countertopsCovered patioWhynter wine fridgeSoaring ceilings
- 60 days |
- 845 |
- 49 |
Zillow last checked:
Listing updated:
Listed by:
Michael Weigand (512) 686-3862,
Cornerstone Partners Realty (512) 686-3862
Source: Unlock MLS,MLS#: 1473968
Loading...
Facts & features
Interior
Bedrooms & bathrooms
- Bedrooms: 4
- Bathrooms: 4
- Full bathrooms: 4
- Main level bedrooms: 4
Primary bedroom
- Features: Full Bath, High Ceilings
- Level: Main
Bedroom
- Features: Full Bath, Walk-In Closet(s)
- Level: Main
Bedroom
- Features: Walk-In Closet(s)
- Level: Main
Bedroom
- Features: Walk-In Closet(s)
- Level: Main
Primary bathroom
- Features: Granite Counters, High Ceilings, Jetted Tub, Natural Woodwork, Recessed Lighting, Separate Shower, Walk-In Closet(s), Walk-in Shower
- Level: Main
Kitchen
- Features: Beamed Ceilings, Granite Counters, Gourmet Kitchen, High Ceilings, Open to Family Room, Pantry, Recessed Lighting
- Level: Main
Heating
- Central
Cooling
- Ceiling Fan(s), Central Air, Multi Units
Appliances
- Included: Bar Fridge, Built-In Electric Oven, Dishwasher, Disposal, Exhaust Fan, Gas Cooktop, Ice Maker, Instant Hot Water, Microwave, Refrigerator, Stainless Steel Appliance(s), Vented Exhaust Fan, Washer/Dryer
Features
- Bar, Built-in Features, Ceiling Fan(s), Beamed Ceilings, Cathedral Ceiling(s), Chandelier, Granite Counters, Electric Dryer Hookup, Gas Dryer Hookup, Eat-in Kitchen, French Doors, High Speed Internet, In-Law Floorplan, Kitchen Island, No Interior Steps, Open Floorplan, Pantry, Primary Bedroom on Main, Recessed Lighting, Soaking Tub, Walk-In Closet(s), Wet Bar, Wired for Data, Wired for Sound
- Flooring: Tile, Wood
- Windows: Insulated Windows
- Number of fireplaces: 1
- Fireplace features: Gas, Living Room, Masonry, Raised Hearth, Stone, Wood Burning
Interior area
- Total interior livable area: 3,066 sqft
Video & virtual tour
Property
Parking
- Total spaces: 3
- Parking features: Attached, Concrete, Driveway, Garage, Garage Door Opener, Garage Faces Side, Oversized
- Attached garage spaces: 3
Accessibility
- Accessibility features: None
Features
- Levels: One
- Stories: 1
- Patio & porch: Covered, Front Porch, Rear Porch
- Exterior features: Barbecue, Exterior Steps, RV Hookup
- Pool features: None
- Fencing: Back Yard, Wrought Iron
- Has view: Yes
- View description: Lake, Trees/Woods
- Has water view: Yes
- Water view: Lake
- Waterfront features: Lake Front, Waterfront
- Body of water: Lake Travis
Lot
- Size: 1.06 Acres
- Features: Front Yard, Native Plants, Near Golf Course, Public Maintained Road
Details
- Additional structures: None
- Parcel number: 01478004980000
- Special conditions: Standard
Construction
Type & style
- Home type: SingleFamily
- Property subtype: Single Family Residence
Materials
- Foundation: Slab
- Roof: Metal
Condition
- Resale
- New construction: No
- Year built: 2011
Details
- Builder name: Miars Construction
Utilities & green energy
- Sewer: Public Sewer
- Water: Municipal Utility District (MUD), Public
- Utilities for property: Cable Connected, Propane, Sewer Connected, Underground Utilities
Community & HOA
Community
- Features: BBQ Pit/Grill, Fishing, Fitness Center, Golf, High Speed Internet, Lake, Library, Park, Picnic Area, Playground, Pool, Recycling Area/Center, Restaurant, Sport Court(s)/Facility, Underground Utilities
- Subdivision: Point Venture Sec 1 Amd O
HOA
- Has HOA: Yes
- Services included: Common Area Maintenance
- HOA fee: $280 monthly
- HOA name: Point Venture Property Owners Association
Location
- Region: Leander
Financial & listing details
- Price per square foot: $261/sqft
- Tax assessed value: $1,134,068
- Annual tax amount: $22,918
- Date on market: 5/10/2026
- Listing terms: Cash,Conventional,FHA,VA Loan
Estimated market value
Not available
Estimated sales range
Not available
Not available
Price history
| Date | Event | Price |
|---|---|---|
| 7/8/2026 | Price change | $799,000-3.2%$261/sqft |
Source: | ||
| 6/18/2026 | Price change | $825,000-8.2%$269/sqft |
Source: | ||
| 6/8/2026 | Price change | $899,000-5.4%$293/sqft |
Source: | ||
| 5/10/2026 | Listed for sale | $950,000$310/sqft |
Source: | ||
| 2/11/2026 | Listing removed | $950,000$310/sqft |
Source: | ||
| 1/15/2026 | Price change | $950,000-19.4%$310/sqft |
Source: | ||
| 12/8/2025 | Price change | $1,179,000-9.3%$385/sqft |
Source: | ||
| 8/28/2025 | Listed for sale | $1,300,000-18.8%$424/sqft |
Source: | ||
| 11/29/2022 | Listing removed | -- |
Source: | ||
| 9/19/2022 | Price change | $1,600,000-5.9%$522/sqft |
Source: | ||
| 6/16/2022 | Price change | $1,700,000-10.5%$554/sqft |
Source: | ||
| 5/30/2022 | Price change | $1,900,000-9.5%$620/sqft |
Source: | ||
| 5/21/2022 | Price change | $2,100,000-12.5%$685/sqft |
Source: | ||
| 5/14/2022 | Listed for sale | $2,400,000$783/sqft |
Source: | ||
Public tax history
| Year | Property taxes | Tax assessment |
|---|---|---|
| 2025 | $22,918 +9.3% | $1,134,068 +9.1% |
| 2024 | $20,969 +12.9% | $1,039,089 +10% |
| 2023 | $18,566 -1.1% | $944,626 +10% |
| 2022 | $18,775 | $858,751 +10% |
| 2021 | -- | $780,683 +10% |
| 2020 | $16,744 +3.2% | $709,712 |
| 2019 | $16,228 +6.9% | $709,712 +0% |
| 2018 | $15,175 | $709,537 +8.4% |
| 2017 | $15,175 -13.8% | $654,441 +2.2% |
| 2016 | $17,606 | $640,384 -7.8% |
| 2015 | $17,606 | $694,691 -0.9% |
| 2014 | $17,606 | $701,081 -3.1% |
| 2013 | -- | $723,472 -9.2% |
| 2012 | -- | $797,001 |
Find assessor info on the county website
Monthly payment
Est. payment$--/mo
Payment breakdown
Explore the cost of this home by adjusting the details. Changes won't be saved.All calculations are estimates and provided by Zillow, Inc. for informational purposes only. Actual amounts may vary.
HOA fees may include property taxes on listings classified as Co-Ops. Contact the listing agent and/or owner for fee details.
Mortgage interest rates are dependent on a number of factors, including credit score, down payment, and repayment length. Interest rate data provided by Zillow Group Marketplace, Inc. as of 1/1/1970 from various mortgage lenders with which we have lead or other similar arrangements; the Estimated Payment is an average of those rates.
See how much you could borrow to make a competitive offer.
Climate risks
Neighborhood: 78645
Nearby schools
GreatSchools rating
- 5/10Lago Vista Elementary SchoolGrades: PK-3Distance: 5 mi
- 6/10Lago Vista Middle SchoolGrades: 6-8Distance: 6.8 mi
- 5/10Lago Vista High SchoolGrades: 9-12Distance: 4.2 mi
Schools provided by the listing agent
- Elementary: Lago Vista
- Middle: Lago Vista
- High: Lago Vista
- District: Lago Vista ISD
Source: Unlock MLS. This data may not be complete. We recommend contacting the local school district to confirm school assignments for this home.
A local agent can set up tours, give advice and negotiate with sellers.
- Texas
- Travis County
- Point Venture
- 78645
- 409 S Venture Blvd