Skip main navigation
Off market
  • $225,600

    409 S William St, Victoria, TX 77901

    2beds
    1,610sqft
    SingleFamily
    Built in 1906
    5,174 Square Feet Lot
    $225,600 Zestimate®
    $140/sqft
    $1,529 Estimated rent

    Home value

    $225,600

    $208,000 - $246,000

    $1,529/mo

    Zestimate® history
    Loading
    Loading...

    Owner options

    List your home for rent

    $1,529/mo

    Rent Zestimate®

    Find your next renter with Zillow Rental Manager. Plus, with online applications, you can quickly screen prospective tenants – for free.

    Learn more

    $1,529/mo

    Rent Zestimate®

    Refinance and save

    $1,518/mo

    Est. payment

    Refinancing to a lower rate could help reduce your monthly payments and save thousands over the life of the loan.

    See today's rates

    $1,518/mo

    Est. payment

    Explore your selling options

    Work with a Zillow partner agent

    Leverage their expertise and Zillow's premium Showcase listings to get your home seen by more buyers.

    Get started

    List with your own agent

    Get your home in front of millions of buyers by listing it on Zillow.

    Learn how to do it

    Sell it yourself

    Take full control of how buyers see your home on Zillow by listing For Sale by Owner (FSBO).

    List your home

    What's special

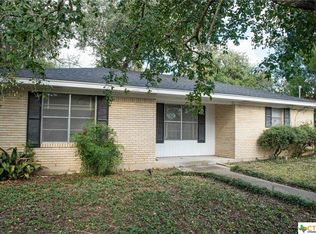
    Create an experience like no other living in this charming home in Downtown Victoria. Walk to your favorite restaurant or festival (once things reopen). Fall in love as you enter welcomed by the gleaming wood flooring and high ceilings. The home has beautiful fixtures throughout and adds to the charm of this home. The kitchen has a gas range and plenty of countertops and cabinets. There are a convenient indoor laundry room and back area with lots of storage. There is an anti-room which could be an extra sleeping area, additional dining area, or a home office with a separate side entry door. The dining room is spacious and will fit a large table. Upstairs you have an extra bedroom with its own full bathroom. Outside there is a fenced yard and in front the old wrought iron fencing from when the Bianchi family owned it years ago. Surrounded by beautiful homes and mansions makes for storybook ending.

    This property is off market, which means it's not currently listed for sale or rent on Zillow. This may be different from what's available on other websites or public sources.
    Facts & features

    Interior

    Bedrooms & bathrooms
    • Bedrooms: 2
    • Bathrooms: 2
    • Full bathrooms: 2
    Heating
    • Forced air, Electric, Gas
    Cooling
    • Central
    Appliances
    • Included: Range / Oven
    • Laundry: Laundry Room, Washer Hookup, Electric Dryer Hookup
    Features
    • Pantry, High Ceilings, Master Downstairs, Soaking Tub, Track Lighting, Built-In Bookcase, Shower Only
    • Flooring: Tile, Hardwood
    • Windows: Window Treatments
    • Attic: Access Only
    • Has fireplace: Yes
    Interior area
    • Structure area source: Appr Dist
    • Total interior livable area: 1,610 sqft

    Property

    Features
    • Exterior features: Other
    • Pool features: No Features
    • Fencing: Wood, Back Yard, Wrought Iron
    • Waterfront features: No Water Features/View
    Lot
    • Size: 5,174 sqft
    • Features: Corner Lot, Sandy Loam, 0-.25 Acres, Xeriscape
    Details
    • Parcel number: 5480014000100
    • Special conditions: Resale

    Construction

    Type & style
    • Home type: SingleFamily
    • Architectural style: Craftsman
    Materials
    • Other
    • Foundation: Other
    • Roof: Composition
    Condition
    • Complete Construction
    • Year built: 1906

    Utilities & green energy

    • Sewer: Public Sewer
    • Water: Public
    • Utilities for property: Natural Gas Connected, Cable Connected, City Electric

    Community & neighborhood

    Location
    • Region: Victoria

    Other

    Other facts
    • Flooring: Wood, Tile
    • FoundationDetails: Pillar/Post/Pier
    • Sewer: Public Sewer
    • WaterSource: Public
    • Heating: Electric, Central, 1 Unit
    • HeatingYN: true
    • Utilities: Natural Gas Connected, Cable Connected, City Electric
    • CoolingYN: true
    • ConstructionMaterials: Frame, Vertical Siding
    • LotFeatures: Corner Lot, Sandy Loam, 0-.25 Acres, Xeriscape
    • ArchitecturalStyle: Craftsman
    • InteriorFeatures: Pantry, High Ceilings, Master Downstairs, Soaking Tub, Track Lighting, Built-In Bookcase, Shower Only
    • DirectionFaces: East
    • ParkingFeatures: No Garage
    • RoadFrontageType: City Street, Curbs
    • Cooling: Central Air, 1 Unit
    • PoolFeatures: No Features
    • Fencing: Wood, Back Yard, Wrought Iron
    • LaundryFeatures: Laundry Room, Washer Hookup, Electric Dryer Hookup
    • Appliances: Gas Range, Gas Water Heater, Water Heater 1 Unit
    • WindowFeatures: Window Treatments
    • Attic: Access Only
    • RoomKitchenFeatures: Gas, Range, Pantry-Walk In
    • BuildingAreaSource: Appr Dist
    • LivingAreaSource: Appr Dist
    • Roof: Shingle-Composition
    • RoadSurfaceType: Concrete
    • RoomMasterBedroomFeatures: SPLIT, Shower Only, Vanity - Single
    • MlsStatus: Pending w/Option
    • TaxAnnualAmount: 2996
    • PropertyCondition: Complete Construction
    • SpecialListingConditions: Resale
    • WaterfrontFeatures: No Water Features/View
    • YearBuiltSource: Appr Dist
    • ExteriorFeatures: Private Backyard
    • Road surface type: Concrete

    Price history

    DateEventPrice
    3/15/2021Sold--
    Source: Central Texas MLS #425171 Report a problem
    1/8/2021Pending sale$184,900$115/sqft
    Source: Central Texas MLS #425171 Report a problem
    1/6/2021Price change$184,900-2.6%$115/sqft
    Source: Greg Spears Realty #425171 Report a problem
    11/25/2020Price change$189,900-2.6%$118/sqft
    Source: Greg Spears Realty #425171 Report a problem
    11/10/2020Price change$194,900-2.5%$121/sqft
    Source: Greg Spears Realty #425171 Report a problem
    10/30/2020Price change$199,900-4.4%$124/sqft
    Source: Greg Spears Realty #425171 Report a problem
    10/26/2020Listed for sale$209,000+74.3%$130/sqft
    Source: Greg Spears Realty #425171 Report a problem
    5/24/2013Sold--
    Source: Central Texas MLS #V214051 Report a problem
    7/27/2012Listed for sale$119,900$74/sqft
    Source: RE/MAX Land & Homes #214051 Report a problem

    Public tax history

    YearProperty taxesTax assessment
    2025$4,758 +18.1%$252,450 +16.9%
    2024$4,030 +5.7%$215,970 +7%
    2023$3,814 +0.6%$201,850 +19.2%
    2022$3,791 +16.6%$169,350 +24.9%
    2021$3,251 +8.7%$135,600 +11.4%
    2020$2,991 -0.2%$121,760 0%
    2019$2,996 +4.4%$121,770 +8.1%
    2018$2,870 $112,650 -1.4%
    2017$2,870 +1.7%$114,270 +0.9%
    2016$2,822 +58.1%$113,200 +15.1%
    2015$1,785 $98,380 +1.2%
    2014$1,785 $97,250 +2.8%
    2013-- $94,580 +9.5%
    2012-- $86,390
    2011-- $86,390 -5.4%
    2010-- $91,340
    2009-- $91,340 +6.4%
    2008-- $85,850 +9.6%
    2007-- $78,360 +12.4%
    2006-- $69,710 +17.8%
    2005-- $59,170 +2.5%
    2004-- $57,700 +43.4%
    2003-- $40,230
    2002-- $40,230
    2001-- $40,230

    Find assessor info on the county website

    Neighborhood: 77901

    Nearby schools

    GreatSchools rating
    Schools provided by the listing agent
    • District: Victoria ISD

    Source: The MLS. This data may not be complete. We recommend contacting the local school district to confirm school assignments for this home.

    Get pre-qualified for a loan
    At Zillow Home Loans, we can pre-qualify you in as little as 5 minutes with no impact to your credit score.

    An equal housing lender. NMLS #10287.