Skip main navigation
Sold
  • $449,000

    409 SE 95th Ave, Vancouver, WA 98664

    3beds
    1,204sqft
    Residential, Single Family Residence
    Built in 1957
    7,840.8 Square Feet Lot
    $452,400 Zestimate®
    $373/sqft
    $2,452 Estimated rent

    Home value

    $452,400

    $425,000 - $480,000

    $2,452/mo

    Zestimate® history
    Loading
    Loading...

    Owner options

    List your home for rent

    $2,452/mo

    Rent Zestimate®

    Find your next renter with Zillow Rental Manager. Plus, with online applications, you can quickly screen prospective tenants – for free.

    Learn more

    $2,452/mo

    Rent Zestimate®

    Refinance and save

    $2,707/mo

    Est. payment

    Refinancing to a lower rate could help reduce your monthly payments and save thousands over the life of the loan.

    See today's rates

    $2,707/mo

    Est. payment

    Explore your selling options

    Work with a Zillow partner agent

    Leverage their expertise and Zillow's premium Showcase listings to get your home seen by more buyers.

    Get started

    List with your own agent

    Get your home in front of millions of buyers by listing it on Zillow.

    Learn how to do it

    Sell it yourself

    Take full control of how buyers see your home on Zillow by listing For Sale by Owner (FSBO).

    List your home

    What's special

    Covered patioRustic chicken coopMature landscapingSurrounded by fruit treesHuge deckBig windowsTiled vanity
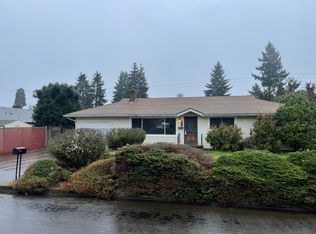
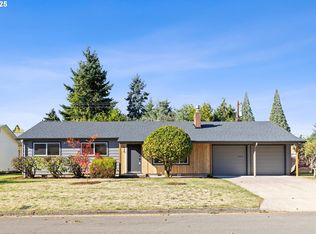
    This bright and airy ranch sits on a large flat lot in an ideal pocket of Vancouver. The open living room feels both cozy and fresh with big windows and a fireplace. A lovely knotty pine built-in hutch adds warmth and storage to the dining room. Slider opens to the deck for seamless grilling. The kitchen has a sweet breakfast bar and view of the park-like backyard. Three bedrooms all one one level, including a primary with private half bath. The main full bathroom features a tub and tiled vanity. Incredible outdoor spaces with the huge deck, patio, and covered patio surrounded by fruit trees, mature landscaping, and even a rustic chicken coop. Irrigation system in the low-maintenance front yard. Attached two-car garage with extra storage, plus multiple driveways perfect for an RV or boat. Located in the desirable Evergreen school district, with easy access to shopping, dining, PeaceHealth Medical Center, I-205, I-5, and PDX!

    Zillow last checked:

    Listing updated:

    Listed by:

    Beth Benner wacontracts@therealbrokerage.com,

    Real Broker LLC

    Bought with:

    Amy Asivido, 25413

    Keller Williams Realty

    Source: RMLS (OR),MLS#: 705088025MLS Logo

    Facts & features

    Interior

    Bedrooms & bathrooms
    • Bedrooms: 3
    • Bathrooms: 2
    • Full bathrooms: 1
    • Partial bathrooms: 1
    • Main level bathrooms: 2
    Primary bedroom
    • Features: Closet, Wallto Wall Carpet
    • Level: Main
    • Area: 130
    • Dimensions: 13 x 10
    Bedroom 2
    • Features: Closet, Wallto Wall Carpet
    • Level: Main
    • Area: 130
    • Dimensions: 13 x 10
    Bedroom 3
    • Features: Closet, Wallto Wall Carpet
    • Level: Main
    • Area: 100
    • Dimensions: 10 x 10
    Dining room
    • Features: Builtin Features, Sliding Doors, Wallto Wall Carpet
    • Level: Main
    • Area: 104
    • Dimensions: 13 x 8
    Kitchen
    • Features: Dishwasher, Eat Bar, Pantry, Free Standing Range, Free Standing Refrigerator, Laminate Flooring, Quartz
    • Level: Main
    • Area: 130
    • Width: 10
    Living room
    • Features: Fireplace, Wallto Wall Carpet
    • Level: Main
    • Area: 238
    • Dimensions: 17 x 14
    Heating
    • Forced Air, Fireplace(s)
    Cooling
    • None
    Appliances
    • Included: Dishwasher, Disposal, Free-Standing Range, Free-Standing Refrigerator, Range Hood, Stainless Steel Appliance(s), Washer/Dryer, Electric Water Heater
    Features
    • Ceiling Fan(s), Quartz, Soaking Tub, Closet, Built-in Features, Eat Bar, Pantry, Tile
    • Flooring: Laminate, Tile, Vinyl, Wall to Wall Carpet
    • Doors: Sliding Doors
    • Windows: Double Pane Windows, Vinyl Frames
    • Basement: Crawl Space
    • Number of fireplaces: 1
    • Fireplace features: Wood Burning
    Interior area
    • Total structure area: 1,204
    • Total interior livable area: 1,204 sqft

    Property

    Parking
    • Total spaces: 2
    • Parking features: Driveway, RV Access/Parking, Attached
    • Attached garage spaces: 2
    • Has uncovered spaces: Yes
    Accessibility
    • Accessibility features: Main Floor Bedroom Bath, Minimal Steps, One Level, Accessibility
    Features
    • Levels: One
    • Stories: 1
    • Patio & porch: Covered Patio, Deck
    • Exterior features: Raised Beds, Yard
    • Fencing: Fenced
    Lot
    • Size: 7,840 sqft
    • Features: Level, Sprinkler, SqFt 7000 to 9999
    Details
    • Additional structures: Greenhouse, RVParking
    • Parcel number: 037917025

    Construction

    Type & style
    • Home type: SingleFamily
    • Architectural style: Ranch
    • Property subtype: Residential, Single Family Residence
    Materials
    • Cedar
    • Roof: Composition
    Condition
    • Resale
    • New construction: No
    • Year built: 1957

    Utilities & green energy

    • Sewer: Public Sewer
    • Water: Public

    Community & neighborhood

    Location
    • Region: Vancouver

    Other

    Other facts
    • Listing terms: Cash,Conventional,FHA,VA Loan

    Price history

    DateEventPrice
    12/5/2025Sold$449,000+2.3%$373/sqft
    Source: RMLS (OR) #705088025 Report a problem
    11/7/2025Pending sale$439,000$365/sqft
    Source: RMLS (OR) #705088025 Report a problem
    11/5/2025Price change$439,000-2.2%$365/sqft
    Source: RMLS (OR) #705088025 Report a problem
    10/16/2025Listed for sale$449,000+49.7%$373/sqft
    Source: RMLS (OR) #705088025 Report a problem
    5/2/2019Sold$300,000$249/sqft
    Source: NWMLS as distributed by MLS GRID #1424356 Report a problem
    4/8/2019Pending sale$300,000$249/sqft
    Source: Redfin #19319841 Report a problem
    4/4/2019Listed for sale$300,000$249/sqft
    Source: Redfin #19319841 Report a problem

    Public tax history

    YearProperty taxesTax assessment
    2024$3,655 -0.8%$368,180 -4.3%
    2023$3,682 +14.8%$384,839 -0.6%
    2022$3,207 +8%$387,166 +23.3%
    2021$2,971 +6.9%$314,056 +14.7%
    2020$2,779 $273,696 +5.9%
    2019$2,779 +15.1%$258,469 +7%
    2018$2,414 -9%$241,637 +13.1%
    2017$2,654 +11.9%$213,704 +8.1%
    2016$2,372 +9.6%$197,688 +14.6%
    2015$2,165 +3.5%$172,575 +8.3%
    2014$2,092 $159,383 +14.5%
    2013$2,092 +9.8%$139,203 +9.7%
    2012$1,905 +2.2%$126,849 -7.5%
    2011$1,863 +2.9%$137,205 -2.1%
    2010$1,810 -7.8%$140,085 -10.3%
    2009$1,964 $156,158 -20.1%
    2008-- $195,400
    2007-- $195,400 +46.3%
    2005-- $133,600
    2004-- $133,600 +24.7%
    2001$1,445 +3%$107,100 +7.1%
    2000$1,402 $100,000

    Find assessor info on the county website

    Neighborhood: Vancouver Heights

    Nearby schools

    GreatSchools rating
    Schools provided by the listing agent
    • Elementary: Ellsworth
    • Middle: Wy East
    • High: Mountain View

    Source: RMLS (OR). This data may not be complete. We recommend contacting the local school district to confirm school assignments for this home.

    Get a cash offer in 3 minutes
    Find out how much your home could sell for in as little as 3 minutes with a no-obligation cash offer.
    Estimated market value
    $452,400
    Get a cash offer in 3 minutes
    Find out how much your home could sell for in as little as 3 minutes with a no-obligation cash offer.
    Estimated market value
    $452,400