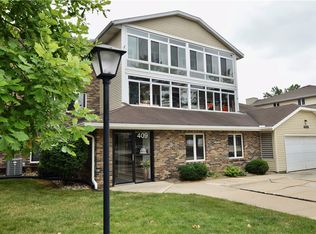
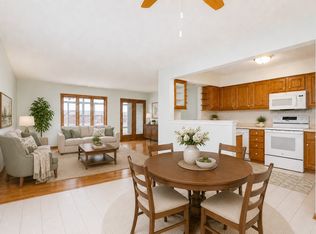
55+ Maplewood Village community, 2 bed, 1 bath 1150 sq. ft. second floor north facing condo. Kitchen, living room and dining areas have an open floor plan. Kitchen has a pantry with pull-out shelves, ample counter space, and many cabinets. A sliding glass door opens to a 30 ft windowed private patio from both the living room and the master bedroom.. Hallway has a tucked away laundry closet with a washer, dryer and shelves. Large NEWLY PAINTED bathroom with new walk-in shower opens to the hallway and huge master bedroom. Master has 2 roomy walk-in closets. Second bedroom has plenty of room for guests and an office.
Each building has two community lounge areas. Included is an assigned indoor garage parking spot and storage closet. The grounds along Mallard Creek have pleasant walking paths. The lodge has a pool, whirlpool, and exercise room. Large meeting area with a kitchen is available to book for private parties and other activities. All residents can get a garden spot which is a hub of activity throughout the gardening season. Association dues cover master insurance plan, trash collection, water and hot use, snow removal, lawn care, and exterior maintenance. Plus lodge use of swimming pool, hot tub, exercise equipment. No dogs. One cat is allowed. No smoking in residence or on grounds.
For sale
$155,000
409 SE Delaware Ave Unit 202, Ankeny, IA 50021
2beds
1,150sqft
Townhouse, Condominium, Multi Family, Apartment
Built in 1986
-- sqft lot
$-- Zestimate®
$135/sqft
$330/mo HOA
What's special
Huge master bedroom
- 9 days |
- 168 |
- 4 |
Zillow last checked:
Listing updated:
Listed by:
Donna Meador (515)771-3955,
Century 21 Signature,
Roy Meador 515-771-3942,
Century 21 Signature
Source: DMMLS,MLS#: 747507 Originating MLS: Des Moines Area Association of REALTORS
Originating MLS: Des Moines Area Association of REALTORSFacts & features
Interior
Bedrooms & bathrooms
- Bedrooms: 2
- Bathrooms: 1
- Full bathrooms: 1
- Main level bedrooms: 2
Heating
- Electric, Forced Air
Cooling
- Central Air
Appliances
- Included: Dryer, Dishwasher, Microwave, Refrigerator, Stove, Washer
- Laundry: Main Level
Features
- Central Vacuum, Dining Area, Window Treatments
- Flooring: Carpet, Vinyl
Interior area
- Total structure area: 1,150
- Total interior livable area: 1,150 sqft
Property
Parking
- Total spaces: 1
- Parking features: Attached, Garage, One Car Garage
- Attached garage spaces: 1
Features
- Stories: 1
- Patio & porch: Covered, Deck
- Exterior features: Deck, Fire Pit, Hot Tub/Spa, Sprinkler/Irrigation
- Pool features: Heated, In Ground, Indoor
- Has spa: Yes
Lot
- Features: Rectangular Lot
Details
- Parcel number: 18100522005067
- Zoning: c2
Construction
Type & style
- Home type: Condo
- Architectural style: Ranch
- Property subtype: Townhouse, Condominium, Multi Family, Apartment
- Attached to another structure: Yes
Materials
- Brick, Vinyl Siding
- Foundation: Block, Poured
- Roof: Asphalt,Shingle
Condition
- Year built: 1986
Utilities & green energy
- Sewer: Public Sewer
- Water: Public
Community & HOA
Community
- Features: Clubhouse, Community Pool, Fitness, Snow Removal
- Security: Fire Alarm
- Senior community: Yes
HOA
- Has HOA: Yes
- Services included: Insurance, Maintenance Grounds, Maintenance Structure, Recreation Facilities, Snow Removal, Trash, Utilities
- HOA fee: $330 monthly
- HOA name: Maplewood Village Condo
- Second HOA name: Self Managed
Location
- Region: Ankeny
Financial & listing details
- Price per square foot: $135/sqft
- Tax assessed value: $160,600
- Annual tax amount: $2,385
- Date on market: 8/18/2026
- Cumulative days on market: 160 days
- Listing terms: Cash,Conventional
- Road surface type: Concrete
Estimated market value
Not available
Estimated sales range
Not available
Not available
Price history
| Date | Event | Price |
|---|---|---|
| 8/18/2026 | Listed for sale | $155,000-3.1%$135/sqft |
Source:  DMMLS #747507 Report a problem DMMLS #747507 Report a problem | ||
| 8/17/2026 | Listing removed | $160,000$139/sqft |
Source: DMMLS #734612 Report a problem | ||
| 4/23/2026 | Price change | $160,000-3%$139/sqft |
Source: DMMLS #734612 Report a problem | ||
| 3/31/2026 | Listed for sale | $165,000$143/sqft |
Source: DMMLS #734612 Report a problem | ||
| 3/2/2026 | Pending sale | $165,000$143/sqft |
Source: DMMLS #734612 Report a problem | ||
| 2/18/2026 | Listed for sale | $165,000+79.3%$143/sqft |
Source: DMMLS #734612 Report a problem | ||
| 8/2/2013 | Sold | $92,000-3.2%$80/sqft |
Source: DMMLS #406986 Report a problem | ||
| 3/15/2013 | Price change | $95,000-5%$83/sqft |
Source: RE/MAX Opportunities #406986 Report a problem | ||
| 12/28/2012 | Price change | $100,000-9.1%$87/sqft |
Source: RE/MAX Opportunities #406986 Report a problem | ||
| 9/20/2012 | Listed for sale | $110,000$96/sqft |
Source: RE/MAX Opportunities #406986 Report a problem | ||
Public tax history
| Year | Property taxes | Tax assessment |
|---|---|---|
| 2025 | $2,086 -3.2% | $160,600 +11.7% |
| 2024 | $2,154 -3.6% | $143,800 |
| 2023 | $2,234 +1.2% | $143,800 +23.3% |
| 2022 | $2,208 +5.2% | $116,600 |
| 2021 | $2,098 +1.5% | $116,600 +10.9% |
| 2020 | $2,068 +6.6% | $105,100 |
| 2019 | $1,940 +0.4% | $105,100 +11% |
| 2018 | $1,932 | $94,700 |
| 2017 | $1,932 -1.3% | $94,700 +4.3% |
| 2016 | $1,958 | $90,800 |
| 2015 | $1,958 -7.6% | $90,800 +2.4% |
| 2014 | $2,118 | $88,700 |
| 2013 | -- | $88,700 -4% |
| 2012 | -- | $92,400 |
| 2011 | -- | $92,400 -1.9% |
| 2010 | -- | $94,200 |
| 2009 | -- | $94,200 -14.1% |
| 2008 | -- | $109,700 |
| 2007 | -- | $109,700 +8.6% |
| 2006 | -- | $101,000 |
| 2005 | -- | $101,000 +5.5% |
| 2003 | -- | $95,730 +5.5% |
| 2002 | -- | $90,740 |
| 2001 | -- | $90,740 |
Find assessor info on the county website
Monthly payment
Est. payment
Payment breakdown
Explore the cost of this home by adjusting the details. Changes won't be saved.Climate risks
Neighborhood: 50021
Nearby schools
GreatSchools rating
- 5/10East Elementary SchoolGrades: K-5Distance: 0.6 mi
- 9/10Parkview Middle SchoolGrades: 6-7Distance: 1.3 mi
- 7/10Ankeny High SchoolGrades: 10-12Distance: 1.4 mi
Schools provided by the listing agent
- District: Ankeny
Source: DMMLS. This data may not be complete. We recommend contacting the local school district to confirm school assignments for this home.
- $143,0002 bd1 ba950 sqft409 SE Delaware Ave UNIT 103, Ankeny, IA 50021Sold

- $141,0002 bd2 ba950 sqft409 SE Delaware Ave UNIT 303, Ankeny, IA 50021Sold
- $117,5001 bd1 ba750 sqft409 SE Delaware Ave UNIT 207, Ankeny, IA 50021Sold

- $135,0002 bd1 ba950 sqft409 SE Delaware Ave UNIT 105, Ankeny, IA 50021Sold

- $270,0002 bd2 ba2.2k sqft409 SE Delaware Ave UNIT 302, Ankeny, IA 50021Sold
- $165,0002 bd1 ba1.1k sqft409 SE Delaware Ave UNIT 211, Ankeny, IA 50021For Sale
- $140,0002 bd1 ba1k sqft409 SE Delaware Ave UNIT 108, Ankeny, IA 50021Sold
- $460,400-- bd-- ba2.7k sqft400 SE Delaware Ave #100S, Ankeny, IA 50021Off Market
A local agent can set up tours, give advice and negotiate with sellers.
Similar homes
- $165,0002 bd1 ba1.1k sqft409 SE Delaware Ave Unit 211, Ankeny, IA 50021For Sale
 MLS ID #745741, Donna Meador, Century 21 Signature. DMMLS
 - $145,0002 bd1 ba950 sqft405 SE Delaware Ave Unit 205, Ankeny, IA 50021For Sale
 MLS ID #747160, Tyler Timp, LPT Realty, LLC. DMMLS
 - $160,0002 bd1 ba1.1k sqft411 SE Delaware Ave Unit 310, Ankeny, IA 50021For Sale
 MLS ID #744179, Darson Grantham, Keller Williams Realty GDM. DMMLS
 - $165,0002 bd2 ba1.1k sqft301 SE Delaware Ave Unit 302, Ankeny, IA 50021For Sale
 MLS ID #741471, Stacia Weber, RE/MAX Concepts. DMMLS
 - $145,0002 bd2 ba973 sqft401 SE Lowell Dr APT 3, Ankeny, IA 50021For SaleMLS ID #742919, Jason Scott, Iowa Realty Mills Crossing. DMMLS
- $125,0002 bd2 ba978 sqft401 SE Lowell Dr APT 4, Ankeny, IA 50021For SaleMLS ID #744642, Thomas Bartlett, Real Broker, LLC. DMMLS
- $145,0002 bd2 ba1.1k sqft1250 SW Magazine Rd Unit 308, Ankeny, IA 50023For SaleMLS ID #746430, Mary Godwin, RE/MAX Concepts. DMMLS
- $110,0002 bd2 ba1.2k sqft1370 SW Magazine Rd #215, Ankeny, IA 50023For SaleMLS ID #747909, Mary Godwin, RE/MAX Concepts. DMMLS
- $140,0002 bd2 ba1.1k sqft1250 SW Magazine Rd #310, Ankeny, IA 50023For SaleMLS ID #743514, Mary Godwin, RE/MAX Concepts. DMMLS
- $155,0002 bd2 ba1.2k sqft1529 SE Delaware Ave APT 7, Ankeny, IA 50021For SaleMLS ID #742786, Cui Davis, Realty ONE Group Impact. DMMLS
- $170,0002 bd2 ba1k sqft1218 SE Village View Ln, Ankeny, IA 50021For SaleMLS ID #741158, Rich Montanaro, The American Real Estate Co.. DMMLS
- $168,0002 bd2 ba1k sqft1158 SE Village View Ln, Ankeny, IA 50021For SaleMLS ID #740875, Meghan O'Brien, Realty ONE Group Impact. DMMLS
- $169,9002 bd3 ba1k sqft1224 NE 7th Ln, Ankeny, IA 50021For SaleMLS ID #738479, Dakotah Reed, Iowa Realty Ankeny. DMMLS
- $157,5002 bd2 ba1k sqft1835 SW White Birch Cir Unit 15, Ankeny, IA 50023For SaleMLS ID #746025, Dustin Rankin, RE/MAX Precision. DMMLS
- $164,5002 bd2 ba1k sqft1825 SW White Birch Cir Unit 3, Ankeny, IA 50023For SaleMLS ID #746038, Reddy Pothireddy, RE/MAX Precision. DMMLS
- $115,0002 bd2 ba1.1k sqft1250 SW Magazine Rd Unit 205, Ankeny, IA 50023For SaleMLS ID #730109, Barb Wiedenman, Spire Real Estate. DMMLS
- $215,5002 bd3 ba1.4k sqft1105 SE Birch Ln, Ankeny, IA 50021For SaleMLS ID #743087, Kelsey Barnhart, Century 21 Signature. DMMLS
- $139,9001 bd2 ba998 sqft4837 86th St APT 24, Urbandale, IA 50322For SaleMLS ID #748132, Celeste Rose, Real Broker, LLC. DMMLS
- $217,9003 bd3 ba1.3k sqft1268 NE 8th Ln, Ankeny, IA 50021For SaleMLS ID #743102, Ingrid Williams, RE/MAX Concepts. DMMLS
- $155,0002 bd2 ba999 sqft950 67th St Unit 123, West Des Moines, IA 50266For SaleMLS ID #746893, McCormick, Kayla, EXP Realty, LLC. DMMLS
