Skip main navigation
Sold for $395,000
  • $395,000

    409 SW 20th St, Bentonville, AR 72712

    3beds
    1,400sqft
    Single Family Residence
    Built in 1995
    10,454 Square Feet Lot
    $394,400 Zestimate®
    $282/sqft
    $2,723 Estimated rent

    Home value

    $394,400

    $375,000 - $414,000

    $2,723/mo

    Zestimate® history
    Loading
    Loading...

    Owner options

    List your home for rent

    $2,723/mo

    Rent Zestimate®

    Find your next renter with Zillow Rental Manager. Plus, with online applications, you can quickly screen prospective tenants – for free.

    Learn more

    $2,723/mo

    Rent Zestimate®

    Refinance and save

    $1,858/mo

    Est. payment

    Refinancing to a lower rate could help reduce your monthly payments and save thousands over the life of the loan.

    See today's rates

    $1,858/mo

    Est. payment

    Explore your selling options

    Work with a Zillow partner agent

    Leverage their expertise and Zillow's premium Showcase listings to get your home seen by more buyers.

    Get started

    List with your own agent

    Get your home in front of millions of buyers by listing it on Zillow.

    Learn how to do it

    Sell it yourself

    Take full control of how buyers see your home on Zillow by listing For Sale by Owner (FSBO).

    List your home

    What's special

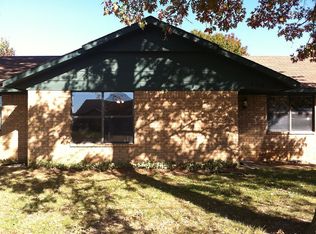
    Nice shade treesHandy breakfast barSuper cuteCovered screened patioCustom cedar shuttersGreat floorplanFreshly painted exterior
    Freshly painted exterior with custom cedar shutters. R56 Attic insulation! Nice Shade trees front & back Great floor plan w/open living dining & kitchen.Efficient nice sized kitchen and a handy breakfast bar so you can talk to person preparing the meal. Expand into your covered screened patio enjoying fresh spring & fall days/nights cool breezes.Loved & maintaned home,3 bedrooms 2 baths 2 car garage.More privacy on a corner+a beautiful serene pond view! No other house in back so no neighbors on 3 sides!Chain linked backyard.Large bedrooms,nice sized baths. Great shade both front & backyard.One level. Get on your bike it's only 3 Blocks to Bentonville Trails not on a busy street, super cute, great floorplan, grocery store,convenience store, restaurants,parks, Bentonville lake,banks,car maintenance,post office,shopping+more! Wired for ADT security system. Nicely maintained Landscaping. It’s all here just waiting for you! Heating & air conditioning,Hot Water heater apprx 8 years old.

    Zillow last checked:

    Listing updated:

    Listed by:

    Annette Gore Team 479-640-5087,

    Crye-Leike Realtors - Bentonville

    Bought with:

    Kitty Osmon, PB00088034

    Keller Williams Market Pro Realty

    Source: ArkansasOne MLS,MLS#: 1244922MLS LogoOriginating MLS: Northwest Arkansas Board of REALTORS MLS

    Facts & features

    Interior

    Bedrooms & bathrooms
    • Bedrooms: 3
    • Bathrooms: 2
    • Full bathrooms: 2
    Primary bedroom
    • Level: Main
    • Dimensions: 15.3 x 11.4
    Bedroom
    • Level: Main
    • Dimensions: 10.6 x 9.1
    Bedroom
    • Level: Main
    • Dimensions: 10.7 x 9.11
    Primary bathroom
    • Level: Main
    Bathroom
    • Level: Main
    Dining room
    • Level: Main
    • Dimensions: 13.6 x 9
    Garage
    • Level: Main
    Kitchen
    • Level: Main
    • Dimensions: 9.11 x 10.1
    Living room
    • Level: Main
    • Dimensions: 11.6 x 14.6
    Utility room
    • Level: Main
    Heating
    • Central, Gas
    Cooling
    • Central Air, Electric
    Appliances
    • Included: Dishwasher, Electric Oven, Electric Range, Disposal, Gas Water Heater, Microwave Hood Fan, Microwave, Refrigerator, Self Cleaning Oven, Plumbed For Ice Maker
    • Laundry: Washer Hookup, Dryer Hookup
    Features
    • Attic, Ceiling Fan(s), Eat-in Kitchen, Pantry, Programmable Thermostat, Window Treatments, Storage
    • Flooring: Carpet, Ceramic Tile, Wood
    • Windows: Double Pane Windows, Vinyl, Blinds, Drapes
    • Basement: None
    • Has fireplace: No
    • Fireplace features: None
    Interior area
    • Total structure area: 1,400
    • Total interior livable area: 1,400 sqft

    Property

    Parking
    • Total spaces: 2
    • Parking features: Attached, Garage, Garage Door Opener
    • Has attached garage: Yes
    • Covered spaces: 2
    Accessibility
    • Accessibility features: Other, Accessible Doors
    Features
    • Levels: One
    • Stories: 1
    • Patio & porch: Covered, Enclosed, Patio, Porch, Screened
    • Exterior features: Concrete Driveway
    • Pool features: None
    • Fencing: Back Yard,Chain Link,Fenced
    • Has view: Yes
    • Waterfront features: Pond
    Lot
    • Size: 10,454 Square Feet
    • Dimensions: 84 x 125
    • Features: Central Business District, Cleared, Corner Lot, City Lot, Landscaped, Level, Near Park, Open Lot, Subdivision, Views
    Details
    • Additional structures: Storage
    • Parcel number: 0102935000
    • Zoning description: Residential
    • Special conditions: None

    Construction

    Type & style
    • Home type: SingleFamily
    • Architectural style: Ranch,Traditional
    • Property subtype: Single Family Residence
    Materials
    • Brick, Masonite
    • Foundation: Slab
    • Roof: Asphalt,Shingle
    Condition
    • New construction: No
    • Year built: 1995

    Utilities & green energy

    • Sewer: Public Sewer
    • Water: Public
    • Utilities for property: Cable Available, Electricity Available, Natural Gas Available, Sewer Available, Water Available

    Community & HOA

    Community
    • Features: Biking, Near Fire Station, Near Hospital, Near Schools, Park, Shopping, Sidewalks, Trails/Paths
    • Security: Security System, Smoke Detector(s)
    • Subdivision: Hendrix Sub Bentonville
    Location
    • Region: Bentonville

    Financial & listing details

    • Price per square foot: $282/sqft
    • Tax assessed value: $381,500
    • Annual tax amount: $605
    • Date on market: 5/1/2023
    • Cumulative days on market: 69 days
    • Listing terms: ARM,Conventional,FHA,VA Loan
    • Road surface type: Paved

    Price history

    DateEventPrice
    8/10/2023Sold$395,000$282/sqft
    Source: ArkansasOne MLS #1244922 Report a problem
    6/22/2023Price change$395,000-3.7%$282/sqft
    Source: ArkansasOne MLS #1244922 Report a problem
    6/2/2023Price change$410,000-5.7%$293/sqft
    Source: ArkansasOne MLS #1244922 Report a problem
    5/4/2023Listed for sale$435,000$311/sqft
    Source: ArkansasOne MLS #1244922 Report a problem

    Public tax history

    YearProperty taxesTax assessment
    2025$4,731 +0.8%$76,300
    2024$4,694 +749.3%$76,300 +393.2%
    2023$553 -8.3%$15,470
    2022$603 +0.3%$15,470
    2021$601 -1.5%$15,470 -34.1%
    2020$610 -3.9%$23,480
    2019$635 $23,480
    2018$635 $23,480
    2017$635 +5.1%$23,480
    2016$605 $23,480 +20.1%
    2015$605 +1.2%$19,550
    2014$597 -33.6%$19,550
    2013$900 $19,550
    2012-- $19,550
    2011$849 $19,550 +4.4%
    2010-- $18,720 -15.9%
    2009-- $22,270
    2008-- $22,270 +11.6%
    2007-- $19,950
    2006-- $19,950 +30.1%
    2005-- $15,330
    2004-- $15,330
    2003-- $15,330
    2002-- $15,330 +8.7%
    2001-- $14,100
    2000-- $14,100
    Find assessor info on the county website

    Neighborhood: 72712

    Nearby schools

    GreatSchools rating
    Schools provided by the listing agent
    • District: Bentonville

    Source: ArkansasOne MLS. This data may not be complete. We recommend contacting the local school district to confirm school assignments for this home.

    Get pre-qualified for a loan
    At Zillow Home Loans, we can pre-qualify you in as little as 5 minutes with no impact to your credit score.

    An equal housing lender. NMLS #10287.

    Sell for more on Zillow
    Get a Zillow Showcase℠ listing at no additional cost and you could sell for .
    $394,400
    2% more
    +$7,888
    With Zillow Showcase(estimated)
    $402,288