Skip main navigation
Sold for $515,000
  • $515,000

    409 SW Sycamore Cove, Port St Lucie, FL 34986

    4beds
    2,476sqft
    Single Family Residence
    Built in 1993
    0.28 Acres Lot
    $514,700 Zestimate®
    $208/sqft
    $4,583 Estimated rent

    Home value

    $514,700

    $468,000 - $566,000

    $4,583/mo

    Zestimate® history
    Loading
    Loading...

    Owner options

    List your home for rent

    $4,583/mo

    Rent Zestimate®

    Find your next renter with Zillow Rental Manager. Plus, with online applications, you can quickly screen prospective tenants – for free.

    Learn more

    $4,583/mo

    Rent Zestimate®

    Refinance and save

    $3,877/mo

    Est. payment

    Refinancing to a lower rate could help reduce your monthly payments and save thousands over the life of the loan.

    See today's rates

    $3,877/mo

    Est. payment

    Explore your selling options

    Work with a Zillow partner agent

    Leverage their expertise and Zillow's premium Showcase listings to get your home seen by more buyers.

    Get started

    List with your own agent

    Get your home in front of millions of buyers by listing it on Zillow.

    Learn how to do it

    Sell it yourself

    Take full control of how buyers see your home on Zillow by listing For Sale by Owner (FSBO).

    List your home

    What's special

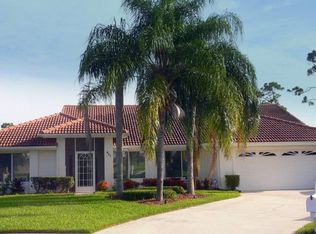
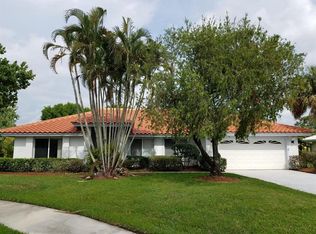
    Situated on just under 1/3 acre on a quiet cul-de-sac in the gated community of Heatherwood, this beautifully designed pool home offers 2476 SF under air with an exceptional layout for both everyday living and entertaining. Also perfect for multi-generational living. Featuring 4 bedrooms, 3-1/2 baths- including a convenient cabana bath- this home provides space and flexibility for family and guests. The thoughtfully designed floor plan includes a formal living room, formal dining room, oversized den, and a dedicated office, offering multiple living and work-from home options. At the heart of the home, the spacious kitchen impresses with a center island, abundant cabinetry, expansive prep space, and a large pantry. NEW ROOF 2024! Additional updates include AC & water heater in 2023, gutters in 2025, impact rated French front entry doors in 2021. In 2016, the pool deck and screen enclosure were expanded and the front porch was screened in. The kitchen was remodeled in 2016 with granite counters and stainless-steel appliances. Need another bedroom? The dedicated office has plenty of space to add a closet and serve as a 5th bedroom. Do you have a furry family member? Heatherwood is a very pet friendly community (limit 2 pets, but no breed or size restrictions). What a great opportunity to live in a low-dues ($621 per quarter) neighborhood with the security of an electronic access gate. Your dues cover the electronic gate, Xfinity cable/internet, common areas, and property manager. Don't miss out. Call and schedule your private showing today.

    Zillow last checked:

    Listing updated:

    Listed by:

    Tammy A Eiseman PA 772-224-4522,

    Keller Williams Realty of PSL,

    Krystine Eiseman 772-359-5624,

    Keller Williams Realty of PSL

    Bought with:

    Joshua Steppling, 3361347

    LPT Realty, LLC

    Source: BeachesMLS,MLS#: R11164431MLS LogoOriginating MLS: BeachesMLS

    Facts & features

    Interior

    Bedrooms & bathrooms
    • Bedrooms: 4
    • Bathrooms: 4
    • Full bathrooms: 3
    • 1/2 bathrooms: 1
    • Main level bathrooms: 4
    • Main level bedrooms: 4
    Primary bedroom
    • Level: Main
    • Area: 212.04
    • Dimensions: 12.4 X 17.1
    Bedroom 2
    • Level: Main
    • Area: 134.07
    • Dimensions: 12.3 X 10.9
    Bedroom 3
    • Level: Main
    • Area: 143.64
    • Dimensions: 10.8 X 13.3
    Bedroom 4
    • Level: Main
    • Area: 148.68
    • Dimensions: 12.6 X 11.8
    Den
    • Level: Main
    • Area: 259.88
    • Dimensions: 17.8 X 14.6
    Dining room
    • Level: Main
    • Area: 152.9
    • Dimensions: 13.9 X 11
    Kitchen
    • Level: Main
    • Area: 202.24
    • Dimensions: 15.8 X 12.8
    Kitchen
    • Level: Main
    • Area: 202.24
    • Dimensions: 15.8 X 12.8
    Living room
    • Level: Main
    • Area: 254.4
    • Dimensions: 16 X 15.9
    Other
    • Description: Office
    • Level: Main
    • Area: 139.99
    • Dimensions: 12.6 X 11.11
    Utility room
    • Level: Main
    • Area: 63
    • Dimensions: 9 X 7
    Heating
    • Central, Electric
    Cooling
    • Central Air, Ceiling Fan(s), Electric
    Appliances
    • Included: Dishwasher, Electric Range, Electric Water Heater, Disposal, Microwave, Refrigerator, Water Softener, Water Heater
    • Laundry: Inside, Laundry Tub
    Features
    • Attic, Breakfast Bar, Bathtub, Dining Area, Separate/Formal Dining Room, Dual Sinks, Entrance Foyer, Kitchen Island, Pantry, Pull Down Attic Stairs, Split Bedrooms, Soaking Tub, Separate Shower, Walk-In Closet(s)
    • Flooring: Laminate
    • Attic: Pull Down Stairs
    Interior area
    • Total structure area: 3,330
    • Total interior livable area: 2,476 sqft

    Property

    Parking
    • Total spaces: 2
    • Parking features: Attached, Garage
    • Attached garage spaces: 2
    Features
    • Levels: One
    • Stories: 1
    • Patio & porch: Covered, Patio, Porch, Screened
    • Exterior features: Outdoor Living Area, Porch
    • Has private pool: Yes
    • Pool features: Concrete, Screen Enclosure
    • Has view: Yes
    • View description: Pool
    • Waterfront features: None
    Lot
    • Size: 0.28 Acres
    • Features: Cul-De-Sac, 1/4 to 1/2 Acre Lot
    Details
    • Parcel number: 332357000160008
    • Zoning: RS-3PS

    Construction

    Type & style
    • Home type: SingleFamily
    • Architectural style: Ranch
    • Property subtype: Single Family Residence
    Materials
    • Block
    • Roof: Concrete,Tile
    Condition
    • Resale
    • New construction: No
    • Year built: 1993

    Utilities & green energy

    • Sewer: Public Sewer
    • Water: Public
    • Utilities for property: Sewer Available, Water Available

    Community & HOA

    Community
    • Features: Home Owners Association, Gated, Street Lights, Sidewalks
    • Security: Gated Community
    • Subdivision: HEATHERWOOD
    HOA
    • Has HOA: Yes
    • Amenities included: Basketball Court, Playground, Sidewalks
    • Services included: Common Areas, Cable TV
    • HOA fee: $207 monthly
    • HOA phone: 772-219-4474
    Location
    • Region: Port Saint Lucie

    Financial & listing details

    • Price per square foot: $208/sqft
    • Tax assessed value: $427,000
    • Annual tax amount: $7,568
    • Date on market: 2/25/2026
    • Cumulative days on market: 96 days
    • Listing terms: Cash,Conventional,FHA,VA Loan

    Price history

    DateEventPrice
    6/30/2026Sold$515,000-4.5%$208/sqft
    Source: BeachesMLS #R11164431 Report a problem
    4/28/2026Price change$539,000-2%$218/sqft
    Source: BeachesMLS #R11164431 Report a problem
    3/12/2026Price change$550,000-4.3%$222/sqft
    Source: BeachesMLS #R11164431 Report a problem
    3/11/2026Listed for sale$575,000+122%$232/sqft
    Source: BeachesMLS #R11164431 Report a problem
    4/3/2016Listing removed$259,000$105/sqft
    Source: Keller Williams - Port St. Lucie #RX-10212400 Report a problem
    3/18/2016Price change$259,000-1.9%$105/sqft
    Source: Keller Williams - Port St. Lucie #RX-10212400 Report a problem
    3/10/2016Price change$264,000-4%$107/sqft
    Source: Keller Williams - Port St. Lucie #RX-10212400 Report a problem
    2/29/2016Listed for sale$275,000+20.9%$111/sqft
    Source: Keller Williams Realty of PSL #RX-10212400 Report a problem
    5/13/2014Sold$227,500-3.2%$92/sqft
    Source: BeachesMLS #R10023622 Report a problem
    1/25/2014Price change$234,900-6%$95/sqft
    Source: Sunrise City Realty #RX-9967511 Report a problem
    12/30/2013Listed for sale$249,900+35.8%$101/sqft
    Source: Sunrise City Realty #RX-9967511 Report a problem
    2/2/2000Sold$184,000-1.1%$74/sqft
    Source: Public Record Report a problem
    5/9/1997Sold$186,000$75/sqft
    Source: Public Record Report a problem

    Public tax history

    YearProperty taxesTax assessment
    2025$7,568 +5%$333,138 +7%
    2024$7,207 +4%$311,463 +6.9%
    2023$6,929 +8.9%$291,390 +6.8%
    2022$6,360 +8.3%$272,901 +6.7%
    2021$5,873 -0.1%$255,860 +2.1%
    2020$5,880 $250,575 +2.8%
    2019$5,880 +1.3%$243,669 +2.3%
    2018$5,806 +4.9%$238,275 +15.8%
    2017$5,534 +4.5%$205,700 -11.5%
    2016$5,296 -4%$232,400 +21.7%
    2015$5,516 -2.5%$190,900 +9.6%
    2014$5,659 $174,151 +5.3%
    2013-- $165,321 +2.5%
    2012-- $161,300 -3.5%
    2011-- $167,200 -3.4%
    2010-- $173,000 -9.1%
    2009-- $190,413 +0.1%
    2008-- $190,223 +3%
    2007-- $184,683 +2.5%
    2006-- $180,179 +3%
    2005-- $174,931 +3%
    2004-- $169,836
    2003-- --
    2002-- --
    2001-- --
    2000-- --
    Find assessor info on the county website

    Neighborhood: St. Lucie West

    Nearby schools

    GreatSchools rating
    Schools provided by the listing agent
    • Elementary: Windmill Point
    • Middle: Manatee Academy K-8
    • High: St. Lucie West Centennial

    Source: BeachesMLS. This data may not be complete. We recommend contacting the local school district to confirm school assignments for this home.

    Get a cash offer in 3 minutes
    Find out how much your home could sell for in as little as 3 minutes with a no-obligation cash offer.
    Estimated market value
    $514,700
    Get a cash offer in 3 minutes
    Find out how much your home could sell for in as little as 3 minutes with a no-obligation cash offer.
    Estimated market value
    $514,700