Skip main navigation
Pending
  • $429,900

    409 SW Webster Dr, Blue Springs, MO 64014

    4beds
    2,014sqft
    : 
    $2,886/mo
    Get pre-qualified
    Single Family Residence
    Built in 2012
    9,147 Square Feet Lot
    $-- Zestimate®
    $213/sqft
    $-- HOA

    What's special

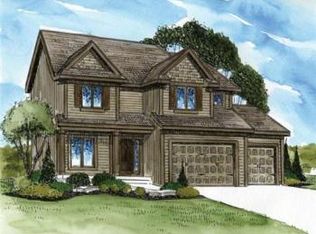
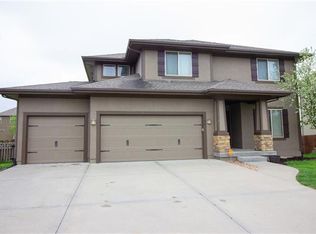
    Some Homes Simply Check Boxes while This One Raises the Bar! Priced to MOVE QUICKLY and Located in the HIGHLY Sought After Eagles Ridge Subdivision, this Beautifully Maintained Home Offers the Perfect Blend of Timeless Style, GENEROUS Living Space w/ Room to Expand and Quickly Gain Equity, and Everyday Comfort and Modern Conveniences. The Main Flr Open Flr Plan is Filled w/ Natural Light and Flows Seamlessy from the Formal Dining Rm, to the Inviting Living Rm w/ a Gas Fireplace, and into the Beautifully Appointed Kitchen featuring a Large Kitchen Island w/ Granite Cntrtop, a Hidden Walk In Pantry, and ABUNDANT Stained Cabinetry that is ideal for Any Chef, Entertaining, or just Enjoying Life at Home w/ the Family! The Spacious Primary Suite is the Retreat You've Been Looking for and is complete w/ a Spa Inspired OnSuite featuring a Whirlpool Tub, Separate Shower, Double Vanities, and a Large Walk In Closet. The 3 Additional Bedrooms are on the Same Floor as well as the Laundry Room and another Large, Full Bathroom w/ Double Vanities. The 3 Car Garage Provides the Space for All of your Cars, Toys, Lawn Mower, and Tools! Step Outback to a Level Backyard, Raised Gardens for Homesteading, and a Beautiful Deck with a Pergola that is PERFECT for Entertaining Friends and Family or Enjoying a Quiet Evening Under the Stars. All of this is Conveniently Located in Award Winning Blue Springs South School District and minutes from Shopping, Dining, Parks, and Major Highways. This is a Home that Truly Delivers on Location, Lifestyle AND VALUE! Professional Photos Coming Soon and Showings Begin this Coming Saturday
    31 days
    |
    244
    |
    6
    |

    Likely to sell faster than

    Zillow last checked:

    Listing updated:

    Listed by:

    Anna Castelli 816-716-2350,

    Realty Professionals Heartland

    Source: Heartland MLS as distributed by MLS GRID,MLS#: 2632665MLS Logo

      Facts & features

      Interior

      Bedrooms & bathrooms
      • Bedrooms: 4
      • Bathrooms: 3
      • Full bathrooms: 2
      • 1/2 bathrooms: 1
      Primary bedroom
      • Features: Carpet, Ceiling Fan(s), Walk-In Closet(s)
      Primary bedroom
      • Features: Ceramic Tiles
      Bedroom 2
      • Features: Carpet, Ceiling Fan(s)
      Bedroom 3
      • Features: Carpet, Ceiling Fan(s)
      Bedroom 4
      • Features: Carpet, Ceiling Fan(s)
      Bathroom 1
      • Features: Wood Floor
      Bathroom 1
      • Features: Double Vanity, Vinyl
      Dining room
      • Features: Wood Floor
      • Level: First
      Kitchen
      • Features: Granite Counters, Kitchen Island, Pantry, Wood Floor
      • Level: First
      Laundry
      • Features: Vinyl
      Living room
      • Features: Carpet, Ceiling Fan(s), Fireplace
      • Level: First
      Other
      • Features: Wood Floor
      • Level: First
      Heating
      • Forced Air, Natural Gas
      Cooling
      • Electric
      Appliances
      • Included: Dishwasher, Disposal, Microwave, Stainless Steel Appliance(s)
      • Laundry: Bedroom Level
      Features
      • Ceiling Fan(s), Kitchen Island, Pantry, Vaulted Ceiling(s), Walk-In Closet(s)
      • Flooring: Carpet, Vinyl, Wood
      • Windows: Thermal Windows
      • Basement: Concrete,Bath/Stubbed,Sump Pump
      • Number of fireplaces: 1
      • Fireplace features: Gas, Fireplace Screen
      Interior area
      • Total structure area: 2,014
      • Total interior livable area: 2,014 sqft
      • Finished area above ground: 2,014
      • Finished area below ground: 0

      Property

      Parking
      • Total spaces: 3
      • Parking features: Built-In, Garage Door Opener, Garage Faces Front
      • Attached garage spaces: 3
      Features
      • Patio & porch: Deck, Porch
      • Spa features: Bath
      • Fencing: Wood
      Lot
      • Size: 9,147 Square Feet
      • Features: Level
      Details
      • Parcel number: 41930011700000000
      • Special conditions: Standard

      Construction

      Type & style
      • Home type: SingleFamily
      • Architectural style: Other,Traditional
      • Property subtype: Single Family Residence
      Materials
      • Frame, Wood Siding
      • Roof: Composition
      Condition
      • Year built: 2012

      Utilities & green energy

      • Sewer: Public Sewer
      • Water: Public

      Community & HOA

      Community
      • Security: Smoke Detector(s)
      • Subdivision: Eagles Ridge
      HOA
      • Has HOA: Yes
      • Amenities included: Pool
      Location
      • Region: Blue Springs

      Financial & listing details

      • Price per square foot: $213/sqft
      • Tax assessed value: $424,520
      • Annual tax amount: $6,737
      • Date on market: 7/25/2026
      • Listing terms: Cash,Conventional,FHA,VA Loan
      • Ownership: Private
      • Road surface type: Paved

        Estimated market value

        Not available

        Estimated sales range

        Not available

        Not available

        Price history

        DateEventPrice
        7/27/2026Pending sale$429,900$213/sqft
        Source: Heartland MLS as distributed by MLS GRID #2632665 Report a problem
        7/25/2026Listed for sale$429,900+72%$213/sqft
        Source: Heartland MLS as distributed by MLS GRID #2632665 Report a problem
        3/24/2021Listing removed--
        Source: Owner Report a problem
        6/11/2015Sold--
        Source: Agent Provided Report a problem
        4/23/2015Listed for sale$249,900+14.7%$124/sqft
        Source: Owner Report a problem
        12/21/2012Sold--
        Source: Heartland MLS as distributed by MLS GRID #45001_1796147 Report a problem
        9/1/2012Listed for sale$217,850$108/sqft
        Source: Reece and Nichols Realtors #1796147 Report a problem

        Public tax history

        YearProperty taxesTax assessment
        2025$6,737 -5%$80,659 -5.7%
        2024$7,095 +2%$85,500
        2023$6,957 +22.2%$85,500 +40.2%
        2022$5,691 +5.9%$60,990
        2021$5,376 +9.7%$60,990 +14.9%
        2020$4,900 +2.8%$53,104
        2019$4,768 $53,104 +8.4%
        2018$4,768 +1.8%$48,984
        2017$4,682 +5.3%$48,984 +2.1%
        2016$4,447 +35.9%$47,956 +40.7%
        2014$3,273 +586.3%$34,072
        2013$477 +0%$34,072 +1313.2%
        2012$477 -39.9%$2,411
        2011$793 +30%$2,411 -40%
        2010$610 +66.9%$4,019
        2009$365 $4,019 -6%
        2008-- $4,275
        Find assessor info on the county website

        Monthly payment

        Est. payment

        Payment breakdown

        Explore the cost of this home by adjusting the details. Changes won't be saved.
        All calculations are estimates and provided by Zillow, Inc. for informational purposes only. Actual amounts may vary.
        HOA fees may include property taxes on listings classified as Co-Ops. Contact the listing agent and/or owner for fee details.
        See how much you could borrow to make a competitive offer.

        Climate risks

        Neighborhood: 64014

        Getting around

        4 / 100
        Car-Dependent
        32 / 100
        Somewhat Bikeable

        Nearby schools

        GreatSchools rating
        Schools provided by the listing agent
        • Elementary: Cordill-Mason
        • Middle: Moreland Ridge
        • High: Blue Springs South

        Source: Heartland MLS as distributed by MLS GRID. This data may not be complete. We recommend contacting the local school district to confirm school assignments for this home.

        A local agent can set up tours, give advice and negotiate with sellers.

        A local lender can help you make sure your offer is ready when you are.

        Browse local experts

        Similar homes