Skip main navigation
Closed
  • Price Unknown

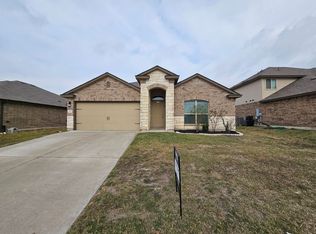
    409 Saddleback Trl, Killeen, TX 76542

    3beds
    1,642sqft
    Single Family Residence
    Built in 2021
    7,200.47 Square Feet Lot
    $247,200 Zestimate®
    $--/sqft
    $1,809 Estimated rent

    Home value

    $247,200

    $235,000 - $260,000

    $1,809/mo

    Zestimate® history
    Loading
    Loading...

    Owner options

    List your home for rent

    $1,809/mo

    Rent Zestimate®

    Find your next renter with Zillow Rental Manager. Plus, with online applications, you can quickly screen prospective tenants – for free.

    Learn more

    $1,809/mo

    Rent Zestimate®

    Refinance and save

    Refinancing to a lower rate could help reduce your monthly payments and save thousands over the life of the loan.

    See today's rates

    Explore your selling options

    Work with a Zillow partner agent

    Leverage their expertise and Zillow's premium Showcase listings to get your home seen by more buyers.

    Get started

    List with your own agent

    Get your home in front of millions of buyers by listing it on Zillow.

    Learn how to do it

    Sell it yourself

    Take full control of how buyers see your home on Zillow by listing For Sale by Owner (FSBO).

    List your home

    What's special

    Step into the charm and elegance of 409 Saddleback in Killeen, TX 76542, a beautifully updated 3-bedroom, 2-bathroom home offering 1,642 sq. ft. of spacious living. This property blends comfort with contemporary style, featuring a perfect mix of plush carpet and luxury vinyl plank flooring that exudes both warmth and sophistication. Freshly painted throughout, the home feels crisp, clean, and inviting, offering a blank canvas for your personal touch. The open living area is perfect for entertaining or relaxing with family, while large windows bathe the space in natural light, creating an airy and cheerful ambiance. The kitchen is designed for both function and flair, offering ample counter space for meal preparation and gatherings. Each of the bedrooms offers cozy comfort with the master suite providing a private retreat featuring a generously sized bathroom. Outside, the well-maintained yard provides plenty of space for outdoor activities or peaceful relaxation. Located in the desirable Splawn Ranch, this home is close to local amenities, schools, and parks, making it ideal for families or anyone seeking a peaceful yet connected lifestyle. With its striking features, fresh updates, and move-in readiness, 409 Saddleback is more than just a house—it's the perfect place to call home. Don't wait- schedule your showing today! Sellers are highly motivated!

    Zillow last checked:

    Listing updated:

    Listed by:

    Lauren Reider-Hallmark (254)699-8300,

    John Reider Properties II, Ltd

    Bought with:

    Ethel Washington, TREC #0782029

    Exit Heart Of Texas Realty - K

    Source: Central Texas MLS,MLS#: 556169MLS LogoOriginating MLS: Fort Hood Area Association of REALTORS

    Facts & features

    Interior

    Bedrooms & bathrooms
    • Bedrooms: 3
    • Bathrooms: 2
    • Full bathrooms: 2
    Primary bedroom
    • Level: Main
    • Dimensions: Carpet
    Bedroom 2
    • Level: Main
    • Dimensions: Carpet
    Bedroom 3
    • Level: Main
    • Dimensions: Carpet
    Primary bathroom
    • Level: Main
    • Dimensions: LVP
    Bathroom
    • Level: Main
    • Dimensions: LVP
    Dining room
    • Level: Main
    • Dimensions: LVP
    Entry foyer
    • Level: Main
    • Dimensions: LVP
    Kitchen
    • Level: Main
    • Dimensions: LVP
    Laundry
    • Level: Main
    • Dimensions: LVP
    Living room
    • Level: Main
    • Dimensions: LVP
    Heating
    • Central, Electric
    Cooling
    • Central Air, Electric, 1 Unit
    Appliances
    • Included: Dishwasher, Electric Range, Electric Water Heater, Refrigerator, Some Electric Appliances, Microwave, Range
    • Laundry: Electric Dryer Hookup, Laundry in Utility Room, Main Level, Laundry Room
    Features
    • All Bedrooms Down, Ceiling Fan(s), Double Vanity, Garden Tub/Roman Tub, High Ceilings, Living/Dining Room, Open Floorplan, Other, Split Bedrooms, See Remarks, Shower Only, Separate Shower, Tub Shower, Walk-In Closet(s), Breakfast Bar, Breakfast Area, Eat-in Kitchen, Granite Counters, Kitchen/Family Room Combo, Kitchen/Dining Combo, Pantry
    • Flooring: Carpet, Laminate
    • Attic: Other,See Remarks
    • Has fireplace: No
    • Fireplace features: None
    Interior area
    • Total interior livable area: 1,642 sqft

    Property

    Parking
    • Total spaces: 2
    • Parking features: Attached, Garage Faces Front, Garage, Garage Door Opener
    • Attached garage spaces: 2
    Features
    • Levels: One
    • Stories: 1
    • Exterior features: Other, See Remarks
    • Pool features: None
    • Fencing: Back Yard,Privacy,Wood
    • Has view: Yes
    • View description: None
    • Body of water: None
    Lot
    • Size: 7,200 sqft
    Details
    • Parcel number: 496732

    Construction

    Type & style
    • Home type: SingleFamily
    • Architectural style: Traditional
    • Property subtype: Single Family Residence
    Materials
    • Brick, Frame, Masonry, Other, Stone, Stone Veneer, See Remarks
    • Foundation: Slab
    • Roof: Composition,Shingle
    Condition
    • Resale
    • Year built: 2021
    Details
    • Builder name: DR HORTON

    Utilities & green energy

    • Sewer: Public Sewer
    • Water: Public
    • Utilities for property: Other, See Remarks, Water Available

    Community & neighborhood

    Security
    • Security features: Smoke Detector(s)
    Community
    • Community features: Other, See Remarks, Curbs
    Location
    • Region: Killeen
    • Subdivision: Duncan Farms Ph I

    Other

    Other facts
    • Listing agreement: Exclusive Right To Sell
    • Listing terms: Cash,Conventional,FHA,VA Loan

    Price history

    DateEventPrice
    10/17/2024Sold--
    Source: Central Texas MLS #556169 Report a problem
    9/17/2024Contingent$249,000$152/sqft
    Source: Central Texas MLS #556169 Report a problem
    9/9/2024Listed for sale$249,000+21.6%$152/sqft
    Source: Central Texas MLS #556169 Report a problem
    12/29/2021Listing removed--
    Source: NextHome Report a problem
    8/3/2021Sold--
    Source: Central Texas MLS #431826 Report a problem
    3/5/2021Pending sale$204,690$125/sqft
    Source: Central Texas MLS #431826 Report a problem
    2/11/2021Price change$204,690+1%$125/sqft
    Source: Central Texas MLS #431826 Report a problem
    2/9/2021Listed for sale$202,690$123/sqft
    Source: Central Texas MLS #431826 Report a problem

    Public tax history

    YearProperty taxesTax assessment
    2025$3,711 -23.8%$246,488 -5%
    2024$4,869 -0.7%$259,388 -5.5%
    2023$4,902 +12.7%$274,400 +24%
    2022$4,350 $221,338 +591.7%
    2021-- $32,000

    Find assessor info on the county website

    Neighborhood: 76542

    Nearby schools

    GreatSchools rating
    Schools provided by the listing agent
    • Elementary: Alice W. Douse Elementary School
    • Middle: Patterson Middle School
    • High: Chaparral High School
    • District: Killeen ISD

    Source: Central Texas MLS. This data may not be complete. We recommend contacting the local school district to confirm school assignments for this home.

    Get a cash offer in 3 minutes
    Find out how much your home could sell for in as little as 3 minutes with a no-obligation cash offer.
    Estimated market value
    $247,200
    Get a cash offer in 3 minutes
    Find out how much your home could sell for in as little as 3 minutes with a no-obligation cash offer.
    Estimated market value
    $247,200